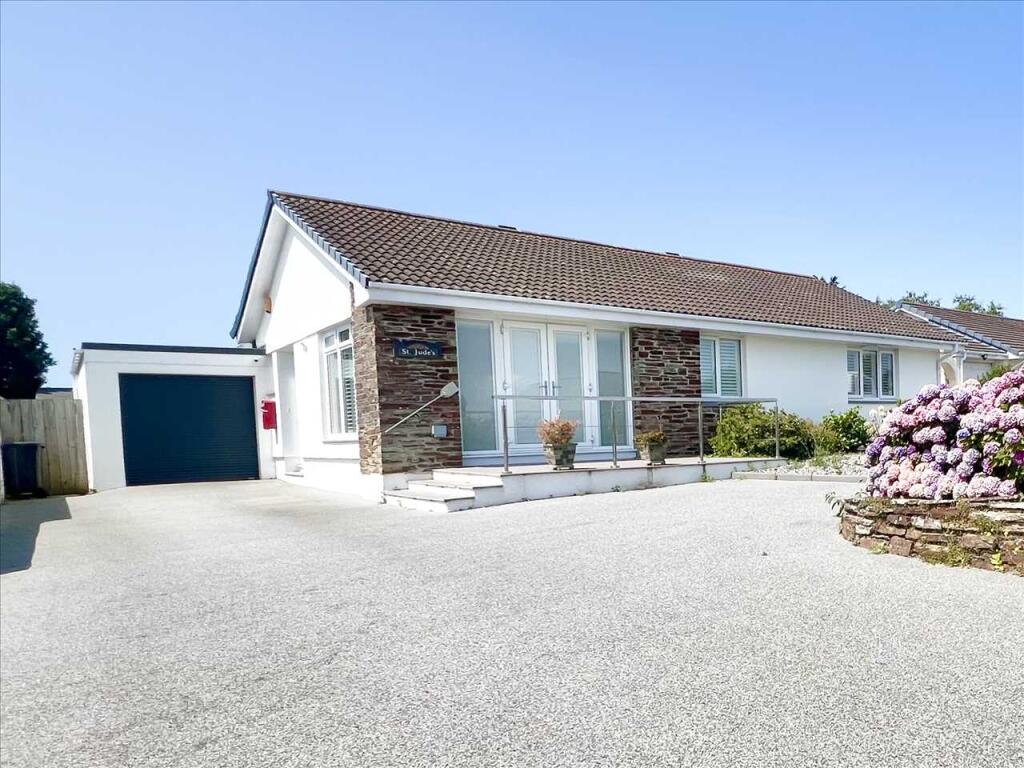
House for sale
Mevagissey, Trewinney Barton
2 bedrooms·1 bathroom
520.366 €
Listed Nov 6, 2026
About this listing
This sizeable and beautifully presented two/ potentially three double bedroom bungalow, underwent a thorough modernisation approximately five years ago with no expense spared to create this spectacular property with its impressive contemporary interior with an exterior to match with its landscaped gardens.
The property benefits from lovely sea views looking towards Chapel Point from the lounge/dining room and from the strategically positioned front patio. The property has an impressive plot with its sunny southerly aspect, level and private rear garden with large summer house with additional garden store and there is a landscaped front garden and sizeable driveway that gives access to the single garage with electric roller door.
Internally the property has well proportioned rooms with plenty of large double glazed windows, giving plenty of light and mostly with either built in blinds or plantation style shutters. There are oak internal doors, oak style flooring in the main open plan living space and carpeted bedrooms.
The property has an impressively large open plan living space with a double aspect lounge/dining room with a contemporary mock log effect fire, with an opening to the exquisitely updated kitchen as well as a further opening to the large study/ potential family room/ potential third bedroom if required by adding one internal wall and door. The study is impressively equipped with fitted home office furniture and matching desk.
Complimenting this spectacular property is the stylishly updated kitchen that has been extensively fitted with a quality fitted kitchen that has been designed and well planned giving fantastic storage and includes built in drawer interiors, pull out carousel style corner unit, pull out double corner unit, numerous drawers, there is oak style flooring, quarts style worksurfaces and upstands with under unit lighting above, all complimented with perfectly chosen and complimenting tiled splashbacks.
The kitchen is equipped with quality appliances including almost full height fridge/ freezer, touch programmable oven with fold away oven door, touch controllable second oven, touch controllable large hob with sleek canopied extractor fan above and there is a concealed three drawer fitted dishwasher.
The kitchen benefits from not one but two utility rooms with access off the entrance hallway, that are extensively fitted with cupboards, with fitted sink in one and both with spaces for appliances. The second utility room gives internal access to the garage as well as access to the rear garden from the backdoor.
The two double bedrooms have access off the inner lobby that also gives access to the family shower room. Both double bedrooms are fully fitted with bedroom furniture, both with spaces for double beds, the second bedroom with views over the rear garden and the main bedroom has views over the deep front garden and with sea glimpses beyond.
The updated cloakroom and separate shower room have also been impressively updated with a lovely stylish feel.
Entrance porch, open plan hallway, cloakroom, lounge/ dining room, large study, impressive kitchen that is lavishly appointed, utility room, second utility room, inner hallway, two double bedrooms and a shower room. Single garage. Summerhouse with separate garden store. Double glazing and oil fired central heating with traditional radiators and vertical contemporary style radiators.. No Chain. Front and rear garden and spacious driveway.
EPC - E. Council Tax Band: E.
Please note that a zoom lens was used for the sea view photo in order to portray how good it is at the property.
Lounge/ Dining Room
24' x 16'3"
Study/ Potential Third Bedroom
13'6" wall to wall x 9'8"
Kitchen
13'5" x 7'10"
Utility Room
7'7" Into cupboard x 6'5"
Second Utility Room
8'1" Into recess x 6'5"
Bedroom 1
14'8" x 11'8" including built in wardrobes
Bedroom 2
11'10" x 11'9 Excluding recessed entrance
Garage
17'7" Up to garage door and including area with the central heating boiler x 8'11" At widest point
Summerhouse & Garden Store
12'10" x 10'10" both external measurements
Rear Garden
The rear garden measures just over 40' at longest point x Approaching 54' wide
As a working fishing village on the south Cornish coast, Mevagissey is renowned for its labyrinth of quaint cob and slate fishermans cottages, retaining much of its charm through its tiny winding streets and is particularly noteworthy for its historic twin harbour walls. Much of the nearby coastline is owned and protected by the National Trust and offers spectacular coastal walks. Mevagissey caters well for everyday needs having everyday shops, gift shops, public houses and restaurants, as well as an activity/sports centre with sports grounds. Locally there is Polstreath beach which is within walking distance, as well as Porthpean, Gorran Haven and Caerhays beaches being near by.
What's included
Garden
Parking
TypeBungalow
Bedrooms2
Bathrooms1
Energy ClassE
HeatingAsk Agent
MunicipalityMevagissey
Location
Map loading soon
Neighborhood data on demand
Nearby essentials will load when this section comes into view.
Listed on
Mortgage calculator
Estimated monthly payment
2.577 €/mo
Down payment10 % · 52.037 €
52.037 €468.329 € loan
Term
Total repayable772.984 €
Interest rate4.40 %
Representative estimate · Landomo is not a mortgage broker. · Rates updated April 2026