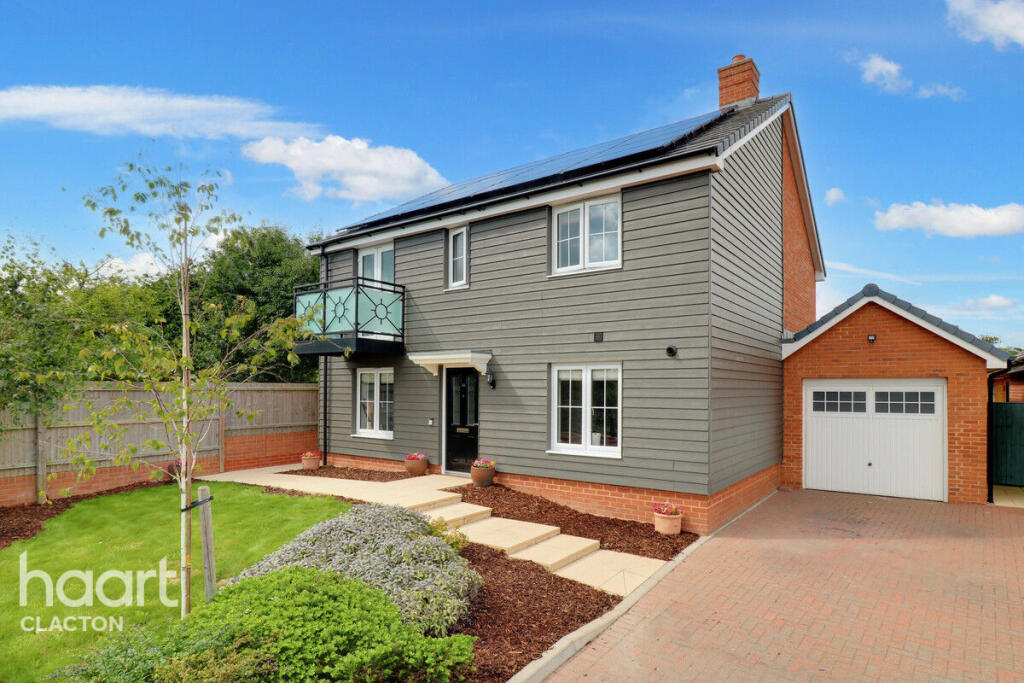
House for sale
Colchester
5 bedrooms·3 bathrooms
646.808 €
Listed Sep 4, 2026
About this listing
Guide Price £550,000 - £600,000
Situated in the highly sought after area of Walton-on-the-Naze is this well presented five bedroom, two reception room detached house with outbuilding offering two additional rooms. Boasting state of the art solar system creating enough power to cover the current owners electricity bills.
Internally the property is in modern standard offering a large reception room, modern fitted kitchen with integral appliances, dining room, ground floor bedroom and a utility room with W/C all to the ground floor.
Upstairs there are four bedrooms, with ensuite to master and a family bathroom. Two of the bedrooms have fitted sliding wardrobes.
To the rear of the property is the garden with artificial grass and patio area. The outbuilding with a further two rooms, currently used as an office and garden room.
To the front there is ample parking for multiple vehicles and the double length garage with access to the rear.
Book your viewing today to avoid missing out on this ideal family home.
Ground Floor
Lounge
15'5" x 12'8" (4.7m x 3.86m)
Kitchen
15'6" x 11'1" (4.72m x 3.38m)
Dining Area
12'7" x 11'1" (3.84m x 3.38m)
Bedroom
10'0" x 8'8" (3.05m x 2.64m)
Cloakroom / Utility
8'8" x 5'4" (2.64m x 1.63m)
First Floor
Master Bedroom
16'0" x 15'1" (4.88m x 4.6m)
Ensuite Shower Room
7'4" x 5'0" (2.24m x 1.52m)
Bedroom Two
15'4" x 11'1" (4.67m x 3.38m)
Bedroom Three
13'1" x 11'1" (3.99m x 3.38m)
Bedroom Four
12'5" x 8'3" (3.78m x 2.51m)
Bathroom
9'2" x 6'6" (2.79m x 1.98m)
Exterior
Garage
23'2" x 10'5" (7.06m x 3.18m)
Study
11'0" x 10'7" (3.35m x 3.23m)
Garden Room
11'0" x 10'5" (3.35m x 3.18m)
Disclaimer
haart Estate Agents also offer a professional, ARLA accredited Lettings and Management Service. If you are considering renting your property in order to purchase, are looking at buy to let or would like a free review of your current portfolio then please call the Lettings Branch Manager on the number shown above.
haart Estate Agents is the seller's agent for this property. Your conveyancer is legally responsible for ensuring any purchase agreement fully protects your position. We make detailed enquiries of the seller to ensure the information provided is as accurate as possible. Please inform us if you become aware of any information being inaccurate.
What's included
Garden
Parking
TypeDetached house
Bedrooms5
Bathrooms3
HeatingAsk Agent
Location
Map loading soon
Neighborhood data on demand
Nearby essentials will load when this section comes into view.
Mortgage calculator
Estimated monthly payment
3.203 €/mo
Down payment10 % · 64.681 €
64.681 €582.127 € loan
Term
Total repayable960.809 €
Interest rate4.40 %
Representative estimate · Landomo is not a mortgage broker. · Rates updated April 2026