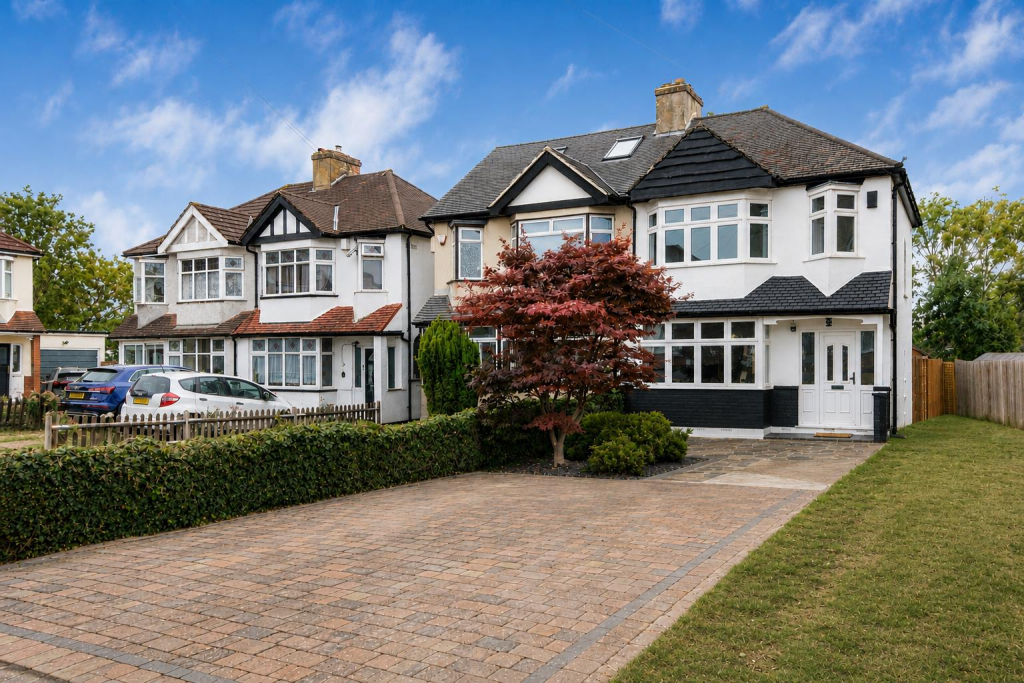
House for sale, 87 m²
Sutton
3 bedrooms·1 bathroom
679.308 €
7.808 €/m²
Listed Aug 24, 2026
About this listing
Positioned in one of North Cheam's most sought after locations, this beautiful home has so much to offer, both inside and out. Firstly, we have to talk location. Have you ever dreamed of living in a quiet cul-de-sac, yet on the doorstep of fabulous amenities, open spaces, schools and transport links?
Stonecot Close will surpass your expectations, as it's just a short distance to Cheam, Sutton, Worcester Park or Morden with you having outstanding schooling close by. Multiple stations provide quick links into the City - including the tube located at Morden.
Despite all of this, sitting in your low maintenance, landscaped rear garden, you'd be forgiven for thinking you were in a more remote area - a tranquil space for you to enjoy a good book or have a few friends over.
Internally, the house has a fantastic feel, with the current sellers having updated and maintained the property throughout their ownership, meaning you can just pack your bags and move straight in. Upstairs, there are three bedrooms, with 2 great sized doubles and a single, synonymous with this period of build.
On the ground floor there is a huge amount of versatility, so be prepared to be impressed. A fabulous, light and airy lounge is great for cozy nights in with the family, with get togethers and dinner parties being a breeze in the fantastic dining room and conservatory, that offers a more formal space, something you've probably been dreaming of for some time now.
The kitchen sits adjacent is a well thought out and designed place for you to cook, however there is the opportunity to extend or simply open up the space to the dining room - subject to the relevant consents.
Outside to the front of the property you'll also love the convenience of your very own driveway, providing ample off street parking.
Ground Floor -
Hallway -
Living Room - 3.76m x 3.73m (12'4 x 12'3) -
Dining Room - 4.24m x 3.48m (13'11 x 11'5) -
Conservatory - 3.07m x 2.95m (10'1 x 9'8) -
Kitchen - 2.51m x 1.88m (8'3 x 6'2) -
First Floor -
Hallway -
Bedroom - 3.56m x 3.20m maximum (11'8 x 10'6 maximum) -
Bedroom - 4.04m x 3.18m maximum (13'3 x 10'5 maximum) -
Bedroom - 2.31m x 2.16m (7'7 x 7'1) -
Bathroom - 2.26m x 1.68m (7'5 x 5'6) -
Outside -
Driveway -
Rear Garden -
What's included
Garden
Parking
TypeSemi-detached house
Living Area87 m²
Bedrooms3
Bathrooms1
HeatingGas Central
Location
Map loading soon
Neighborhood data on demand
Nearby essentials will load when this section comes into view.
Listed on
Mortgage calculator
Estimated monthly payment
3.364 €/mo
Down payment10 % · 67.931 €
67.931 €611.377 € loan
Term
Total repayable1.009.087 €
Interest rate4.40 %
Representative estimate · Landomo is not a mortgage broker. · Rates updated April 2026