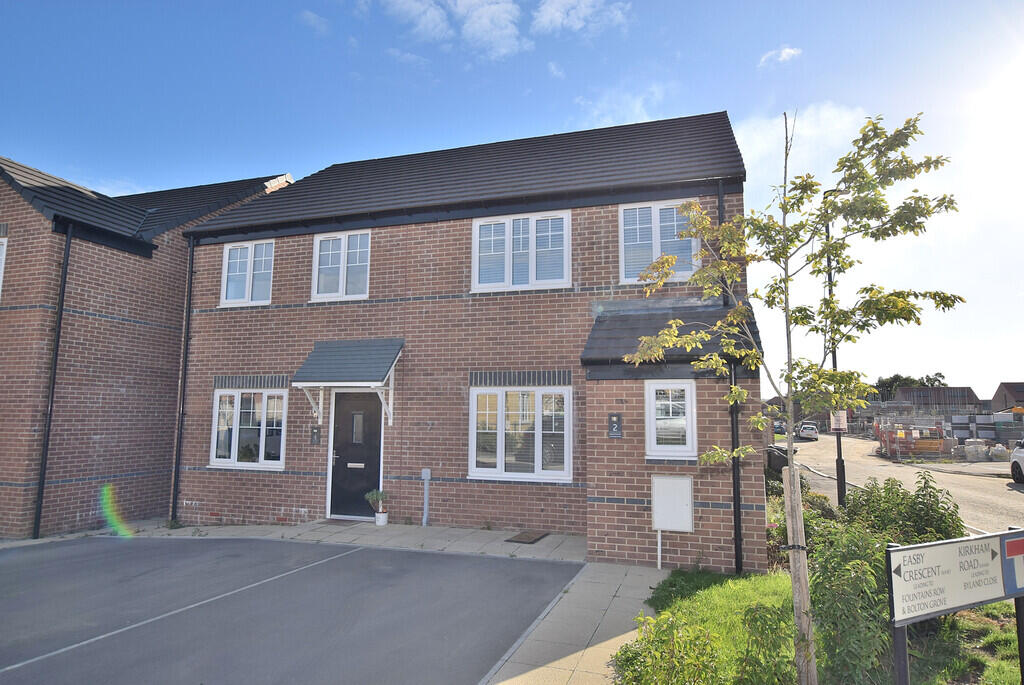
House to rent
Darlington
3 bedrooms·2 bathrooms
1.143 €/mo
Listed Sep 9, 2026
About this listing
A Three Bedroomed Semi Detached House On This Popular Development. To the ground floor there is a living room, a dining kitchen and a cloakroom, with the first floor having three bedrooms, the master with an ensuite, and a bathroom. Externally there is driveway parking and a garden. Available Now.
LIVING ROOM 4.53m x 4.15m With a TV point, an under stairs cupboard, a radiator and a upvc double glazed window.
CLOAKROOM With a WC and a wash hand basin.
DINING KITCHEN 4.54m x 2.74m With ample space for a table, the kitchen is fitted with a range of wall and base units with soft close fittings. Integrated into the units there is an electric hob and oven, a fridge, a freezer and a dishwasher. There is plumbing for a washing machine, a radiator, a upvc double glazed window and a pair of doors opening out to the garden.
LANDING With a radiator and loft access.
BEDROOM 3.85m x 3.45m A double bedroom with a radiator and a upvc double glazed window.
The Ensuite has a WC, a wash hand basin and a shower.
BEDROOM 3.08m x 2.65m With a radiator and a upvc double glazed window.
BEDROOM 2.32m x 1.80m With a radiator and a upvc double glazed window.
BATHROOM Fitted with a bath with a shower over, a WC and a wash hand basin.
EXTERNAL The property sits back from the road behind a driveway providing off street parking.
The rear garden is lawned and has a patio seating area, a timber shed and a gate to the side for access.
ADDITINAL INFORMATION The postcode is DL9 4ET and the Council Tax Band is C.
The property has gas central heating.
What's included
Garden
Key Stats
Key Stats
TypeSemi-detached house
Bedrooms3
Bathrooms2
HeatingGas Central
Deposit1.143 €
Location
Map loading soon
Neighborhood data on demand
Nearby essentials will load when this section comes into view.