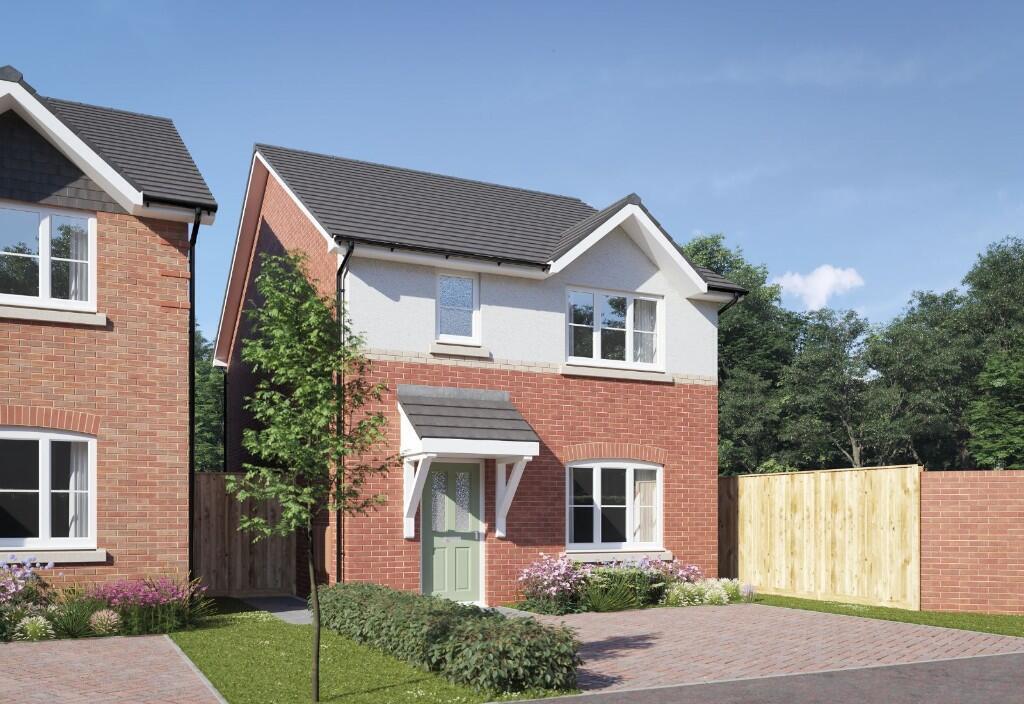
House for sale, 98 m²
Wyre, Nateby
3 bedrooms·3 bathrooms
340.353 €
3.473 €/m²
Listed Oct 12, 2026
About this listing
THE KESWICK
PLOT 58: SOLD (Semi-detached)
PLOT 59: Future Release (Semi-detached)
PLOT 77: SOLD - (Detached)
PLOT 78: SOLD - (Detached)
PLOT 80:(Semi-detached) £284,995 with 5% deposit contribution! Viewing available
PLOT 81:RESERVED
PLOT 94: SOLD - (Detached)
PLOT 95: SOLD - (Detached)
------------------------------------------------------------------------------------
About The Keswick House Type at Edendale Park
This house type is available as both a semi-detached and detached home.
Ground Floor
Walking through the front door of this home, you enter an enclosed entrance hall with the beautiful staircase and a door leading to the living room, WC and open-plan kitchen/family/dining with patio doors leading out to the back garden.
The kitchen/family/dining area features a contemporary kitchen with beautiful laminate worktops and upstands, lights under the wall units and Bosch integrated appliances including a single oven, gas hob, cooker hood and fridge/freezer. The kitchen is complete with LED ceiling downlights and a light bar to the wall units.
Living Room 4.58m x 3.32m (15'1" x 10'11")
Kitchen/Family/Dining 5.30m x 4.56m (17'5" x 15'0")
WC 1.80m x 1.55m (5'11" x 5'1")
First Floor
The first floor offers a family bathroom and 3 bedrooms, 2 generous doubles and a well-proportioned single. The main bedroom includes a stylish en-suite, complete with an Aqualisa thermostatic shower and finished with premium Porcelanosa tiling.
The family bathroom features a bath with an overhead Aqualisa thermostatic shower, also enhanced by luxurious tiling from Porcelanosa.
Bedroom 1 4.58m x 3.11m (15'1" x 10'3")
En-suite 1 2.37m x 1.20m (7'10" x 3'11")
Bedroom 2 4.56m x 2.74m (15'0" x 9'0")
Bedroom 3 3.41m x 2.47m (11'2" x 8'1")
Bathroom 2.65m x 2.10m (8'9" x 6'11")
External
The exterior of the property is completed to a luxurious 5-star build quality standard.
The driveway features high-quality block paving, providing ample parking for 2 cars, while the front garden is beautifully landscaped. The rear garden is fully turfed and includes a stylish paved patio, perfect for outdoor relaxation.
Additionally, this property is equipped with a 7.4kW electric car charging point and benefits from Fibre-to-the-Premises (FTTP) broadband for ultra-fast connectivity.
Key Features of this Home
- 1055 sq ft, 3 bedroom detached home
- Spacious open plan kitchen/family/dining
- Integrated Bosch appliances to kitchen including; gas hob, single oven, cooker hood and fridge/freezer
- Patio doors leading to the patio
- Spacious family bathroom with Aqualisa shower
- Luxury Porcelanosa tiling to bathroom
- Home Security Alarm
- Roof Mounted Photo Voltaic (Solar) Panels
- EV Charging point (7.4kw)
- Fibre broadband to the premises (FTTP)
- 10 Year NHBC Warranty
Open 7 days a week. Our usual opening hours are.
10am - Monday - Friday
11am - 5pm Saturday & Sunday
Click the green 'Request Details' button to receive your free brochure.
House to sell
No matter what type of property you have to sell, you could be moving to a new Jones home sooner than you think with our superb SimpleMove scheme. We'll even pay up to £3000 towards your estate agent fees. Plan your move with confidence - ask our Sales Adviser for more details!
Please note: As the properties are new-build, the images shown maybe typical show home photography or CGI's for illustrative purposes only and not necessarily the advertised property. Furthermore, internal show home photography may show an upgraded specification. Please ask the Sales Adviser for the specification details of any particular plot.
*All houses are Freehold.
What's included
Terrace
Parking
TypeSemi-detached house
Living Area98 m²
Bedrooms3
Bathrooms3
HeatingSolar, Double Glazing, Central
MunicipalityWyre
Location
Map loading soon
Neighborhood data on demand
Nearby essentials will load when this section comes into view.
Listed on
Mortgage calculator
Estimated monthly payment
1.685 €/mo
Down payment10 % · 34.035 €
34.035 €306.318 € loan
Term
Total repayable505.583 €
Interest rate4.40 %
Representative estimate · Landomo is not a mortgage broker. · Rates updated April 2026