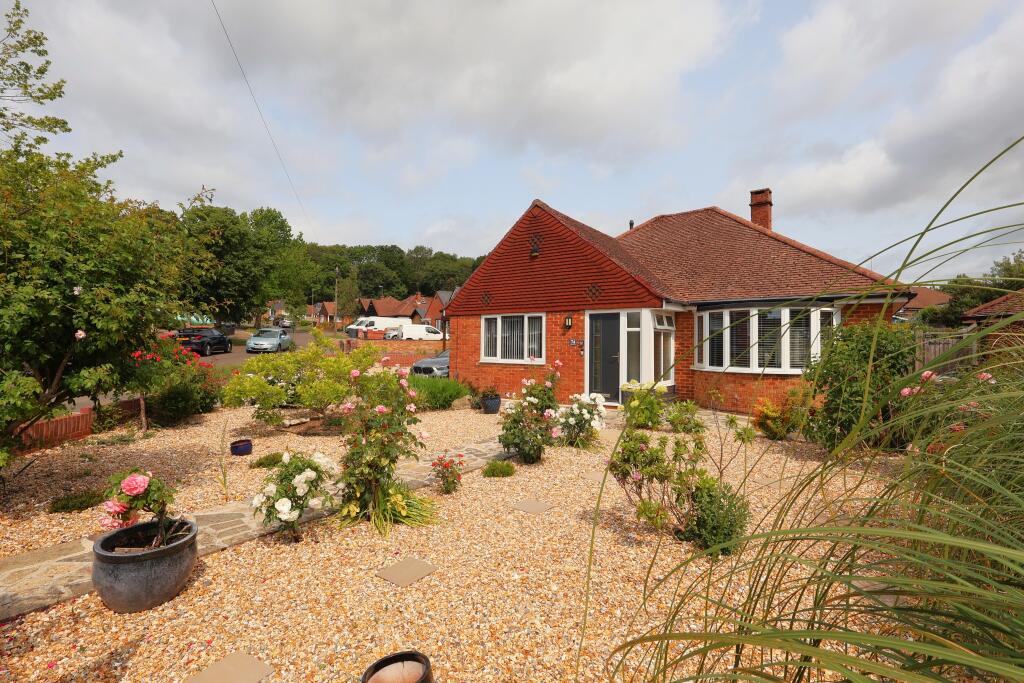
House for sale
Havant, Hampshire
3 bedrooms·2 bathrooms
641.371 €
Listed Oct 12, 2026
About this listing
Description
A beautifully presented and tastefully decorated, three bedroom detached bungalow that enjoys a corner plot position. The property has been modernised to an exacting specification that provides stylish and contemporary accommodation. The current owners have comprehensively improved the property that includes a kitchen extension, electrical re-wire and a newly installed central heating system. Attractive Porcelain tiled flooring greets you in the hallway and leads into the kitchen/dining room, which provides ample storage, bi-fold doors and a skylight that draws in plenty of natural light. This leads into a utility room and further access into the WC. There are three double bedrooms, one being provided with an en-suite shower room and a separate family bathroom. You enter the sitting room through attractive Oak framed, glass panelled double doors. To the front of the property is a driveway providing parking for several cars and a generous garden which has been landscaped for low maintenance. The rear garden provides two patio areas, an area laid to lawn and side access. An internal viewing is highly recommended to appreciate the standard of finish.
Entrance Hall:
Tiled flooring and walls. Store cupboard. Loft access.
Sitting Room:
Radiator. Double glazed window. Glass panelled French doors opening to:
Kitchen:
A range of wall and base cupboards with work surface over. Integrated fridge, freezer and dishwasher. Inset sink unit with drainer. Four ring induction hob with extractor fan over. Tiled flooring. Radiator. Double glazed window. Skylight. Bi-fold doors to garden. Door to:
Utility Room:
Wall and base cupboards with work surface over. Plumbing for washing machine. Space for tumble dryer. Tiled flooring. Inset sink with drainer. Radiator. Frosted double glazed window.
WC:
WC with inset sink unit. Tiled flooring. Extractor fan.
Bedroom One:
Radiator. Double glazed window. Door to:
En-suite:
Shower cubicle. WC. Ceramic sink with cupboard under. Heated towel rail. Extractor fan.
Bathroom:
P-shaped bath with screen and shower attachment. 'His and Hers' sink units. WC. Heated towel rail. Tiled flooring and walls. Extractor fan. Frosted double glazed window.
Bedroom Two:
Radiator. Double glazed bay window.
Bedroom Three:
Fitted wardrobe. Radiator. Double glazed bay window.
Location
This property is located within two miles of Havant Town Centre, which offers comprehensive shopping to satisfy most everyday needs including two retail parks, mainline railway station (London Waterloo 80 mins), library, Arts centre etc. A local shopping parade is located within half a mile along with the ASDA Hypermarket also being within approximately half a mile. The A3(M) interchange is within one mile, which provides rapid access, northwards to Petersfield and linking to the A27 to Chichester, Portsmouth and beyond.
What's included
Garden
Parking
TypeDetached house
Bedrooms3
Bathrooms2
HeatingAsk Agent
MunicipalityHavant
Location
Map loading soon
Neighborhood data on demand
Nearby essentials will load when this section comes into view.
Listed on
Mortgage calculator
Estimated monthly payment
3.176 €/mo
Down payment10 % · 64.137 €
64.137 €577.234 € loan
Term
Total repayable952.733 €
Interest rate4.40 %
Representative estimate · Landomo is not a mortgage broker. · Rates updated April 2026