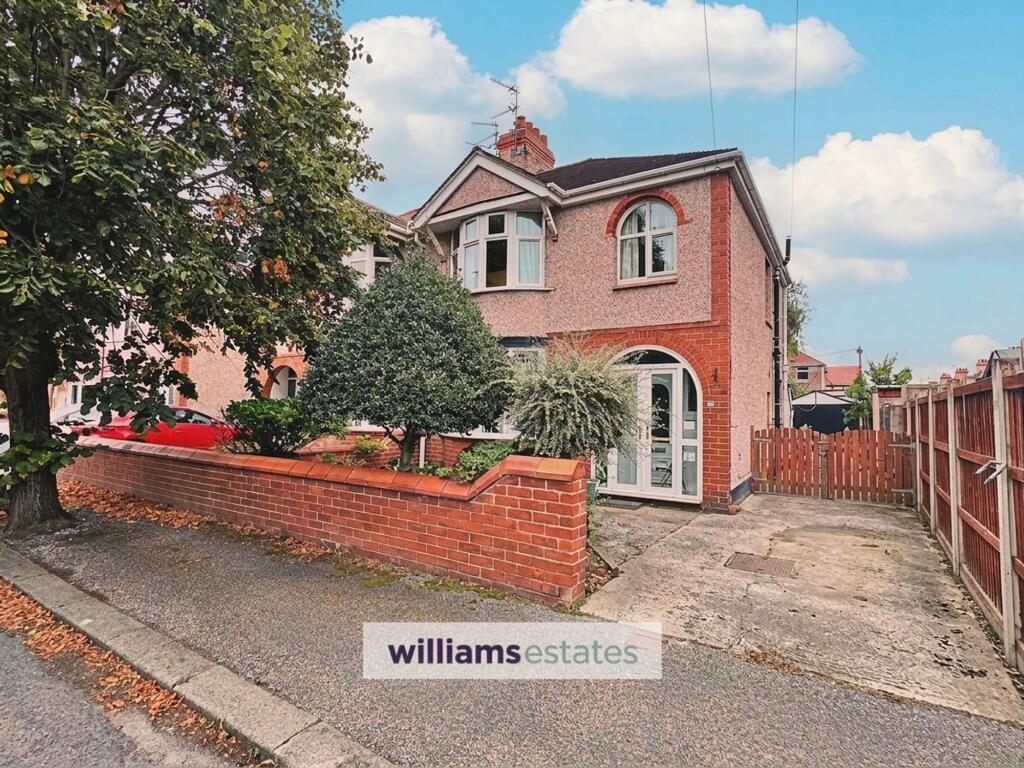
House for sale, 94 m²
Llandudno
3 bedrooms·1 bathroom
202.756 €
2.157 €/m²
Listed Sep 22, 2026
About this listing
This three bedroom semi detached home is situated in a quiet cul-de-sac and is offered for sale with no chain. Upstairs the home offers three bedrooms, two being generous doubles and the principal bedroom benefiting from a bay window to the front of the home. Completing the bedrooms is an upstairs family shower room in a wet room style. The walled rear garden is fully enclosed with gated access to the side driveway. Opportunity to improve and scope to make this an excellent family home. The property is freehold and falls within council tax band C. The EPC rating is 62 D.
EPC Rating: D
Accommodation
Enter via french doors opening into the porch.
Porch
With double glazed door into the hallway.
Hallway
With large window to the side, radiator and stairs off.
Dining Room
4.25m x 3.58m
With radiator, wall lights, gas fire and double glazed bay window to the front.
Lounge
3.32m x 4.36m
With fire surround, TV connection, radiator and double glazed bay window to the rear.
Kitchen
2.19m x 2.86m
Fitted with a range of wall, drawer and base units, worktop surfaces, single drainer sink with tap, slot in gas cooker with extractor hood over, under counter fridge, radiator vinyl flooring under stairs storage, double glazed window to the side and double glazed door to the rear porch.
Rear Porch
With WC, plumbing for washing machine, space for tumble dryer and double glazed door to the rear garden.
Bedroom 1
3.0m x 4.41m
With built in storage cupboard, radiator and double glazed bay window to the front.
Bedroom 2
3.35m x 3.95m
With radiator and double glazed window to the rear.
Bedroom 3
2.19m x 2.35m
With radiator and double glazed arch window to the front.
Bathroom
2.18m x 2.33m
Comprising of a vanity wall hung wash hand basin with storage, toilet, walk in shower, fully tiled walls, extractor fan, loft access hatch, radiator, built in storage cupboard housing the boiler and double glazed window to the rear.
Garden
The rear garden is laid with patio, with timber shed and is walled with gated access to driveway.
Parking - Garage
Ample off road parking on the private driveway for multiple vehicles
Disclaimer
Issued by Williams Estates Direct Limited (t/a Williams Estates) for guidance only, these particulars do not form part of any offer or contract. All measurements are approximate and should be verified independently. We have not tested any fixtures, fittings, or services and recommend a final inspection before contract exchange. Under the Money Laundering Regulations 2017, all purchasers are required to complete mandatory AML and identity checks, subject to a £36 inc VAT compliance fee per applicant.
What's included
Garage
TypeSemi-detached house
Living Area94 m²
Bedrooms3
Bathrooms1
Energy ClassD
HeatingGas Central
Location
Map loading soon
Neighborhood data on demand
Nearby essentials will load when this section comes into view.
Listed on
Mortgage calculator
Estimated monthly payment
1.004 €/mo
Down payment10 % · 20.276 €
20.276 €182.480 € loan
Term
Total repayable301.186 €
Interest rate4.40 %
Representative estimate · Landomo is not a mortgage broker. · Rates updated April 2026