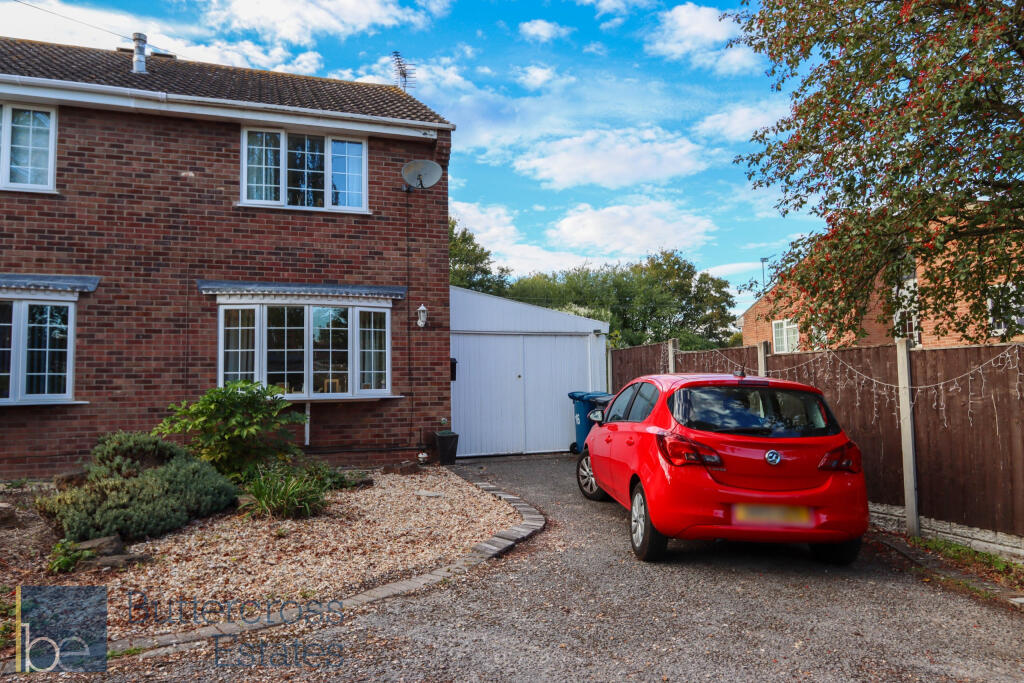
House for sale, 59 m²
Rushcliffe, Bingham
2 bedrooms·1 bathroom
239.866 €
4.066 €/m²
Listed Oct 29, 2026
About this listing
Situated in the highly desirable market town of Bingham, this two-bedroom semi-detached home offers a fantastic opportunity for first-time buyers, young couples, small families or investment buyers. With well-proportioned accommodation, a useful loft room, off-road parking and a generous enclosed rear garden, the property combines comfortable everyday living with the convenience of having a wide range of local amenities close at hand.
Upon entering the property, you are welcomed into an entrance hallway providing access to the ground floor accommodation. The living room is a comfortable and inviting space, featuring a bay window that allows plenty of natural light to fill the room. With ample space for sofas and additional furnishings, this is an ideal setting for relaxing after a busy day, enjoying family time or entertaining friends.
To the rear of the property, the kitchen diner provides a practical and sociable space for everyday living. Fitted with a range of wood-effect wall and base units, contrasting worktops and integrated cooking appliances, the kitchen offers plenty of storage and preparation space. There is also room for a dining table, making it perfect for everything from morning coffee to evening meals. A large window overlooks the rear garden, while a door provides convenient access outside, particularly useful during the warmer months when dining and entertaining can extend into the garden.
Upstairs, the first floor offers two bedrooms and a family bathroom. Both bedrooms provide comfortable accommodation with space for bedroom furniture, making the layout particularly appealing to couples, small families or buyers requiring a guest bedroom or home office. The bathroom is fitted with a white suite comprising a bath with shower over, wash hand basin and WC.
A further feature of this home is the additional loft room, accessed from the first floor via a loft hatch and ladder. This versatile space offers useful additional storage or hobby room. For buyers looking to make the most of every inch of their home, this is a particularly appealing addition.
Outside, the property benefits from a driveway providing off-road parking, together with a carport to the side of the house, offering covered parking or useful additional space. To the rear is a generously proportioned enclosed garden, predominantly laid to lawn with paved pathways, gravelled areas and space for outdoor seating. The garden offers plenty of potential for keen gardeners, families with children or anyone who enjoys spending time outdoors. There is ample opportunity to create a wonderful outdoor entertaining area, with room for garden furniture, planting and personal touches.
THE AREA
One of the property's biggest attractions is its location within the popular Nottinghamshire market town of Bingham. Known for its welcoming community atmosphere and excellent range of amenities, Bingham offers the charm of a traditional market town alongside the convenience of modern living. The town centre provides a selection of independent shops, supermarkets, cafés, pubs and restaurants, along with everyday essentials including healthcare facilities and leisure amenities.
Families will appreciate the choice of local schools, including Carnarvon Primary School, Robert Miles Junior School and Toot Hill School, while the town's parks, recreational facilities and nearby countryside provide excellent opportunities for walking, cycling and enjoying the outdoors.
Bingham is also particularly well positioned for commuters, with its railway station offering services towards Nottingham and Grantham, while the nearby A52 and A46 provide convenient road connections to Nottingham, Newark, Leicester and the wider region. This makes the town an excellent choice for buyers seeking a quieter residential setting without sacrificing access to larger employment centres and transport links.
THE HOME
Living Room (4.47m x 3.68m) - A well-proportioned principal reception room with a double glazed window to the front aspect, radiator and coving to the ceiling.
Kitchen Diner (3.66m x 2.56m) - Fitted with a range of wall, drawer and base level units with work surfaces over, space for a cooker with extractor hood over, space and plumbing for a washing machine, space for a fridge freezer, single bowl sink and drainer unit, tiled splashbacks, double glazed window to the rear and a double glazed door opening to the rear garden.
FIRST FLOOR LANDING
Bedroom One (3.68m x 2.65m) - A good-sized double room with a double glazed window to the front aspect and radiator.
Bedroom Two (3.68m x 2.60m) - A further good-sized room with a double glazed window to the rear aspect and radiator.
Bathroom (2.76m x 1.47m) - Comprising a panelled bath with shower over, wash hand basin, low level WC, part tiled walls, heated towel rail and an extractor fan.
Loft Space (2.72m x 2.30m) - A useful storage space with ladder access from the landing.
Externally - To the front of the property there is a garden with off-road parking. To the rear there is an enclosed garden, mainly laid to lawn, providing a pleasant space for entertaining. To the side is a covered car port.
COUNCIL TAX BAND - B
ENERGY PERFORMANCE RATING - D
SIZE - 59 m2
TENURE - Freehold
VIEWINGS - Available 7 days a week, strictly by appointment and availability. Call to book your viewing .
MATERIAL INFORMATION
CONSTRUCTION TYPE - Traditional brick cavity
ELECTRICITY SUPPLY - Mains.
WATER SUPPLY - Mains
SEWERAGE - Mains
HEATING - Gas central heating.
BROADBAND SPEED - Ultrafast up to 1,000 mbps
MOBILE SIGNAL COVERAGE - EE, Three, Vodafone, O2 - Likely
THE BORING BITS
MONEY LAUNDERING - We may ask for further details regarding your identification and proof of funds after your offer on a property. Please provide these in order to reduce any delay.
DETAILS - We endeavour to make the details and measurements as accurate as possible. However, please only take them as indicative only. Measurements are taken with an electronic device. If you are ordering carpets or furniture, we would advise taking your own measurements upon viewing.
SERVICES - No services have been tested by Buttercross Estates.
What's included
Terrace
Garden
Parking
TypeSemi-detached house
Living Area59 m²
Bedrooms2
Bathrooms1
Energy ClassD
HeatingAsk Agent
MunicipalityRushcliffe
Location
Map loading soon
Neighborhood data on demand
Nearby essentials will load when this section comes into view.
Listed on
Mortgage calculator
Estimated monthly payment
1.188 €/mo
Down payment10 % · 23.987 €
23.987 €215.879 € loan
Term
Total repayable356.312 €
Interest rate4.40 %
Representative estimate · Landomo is not a mortgage broker. · Rates updated April 2026