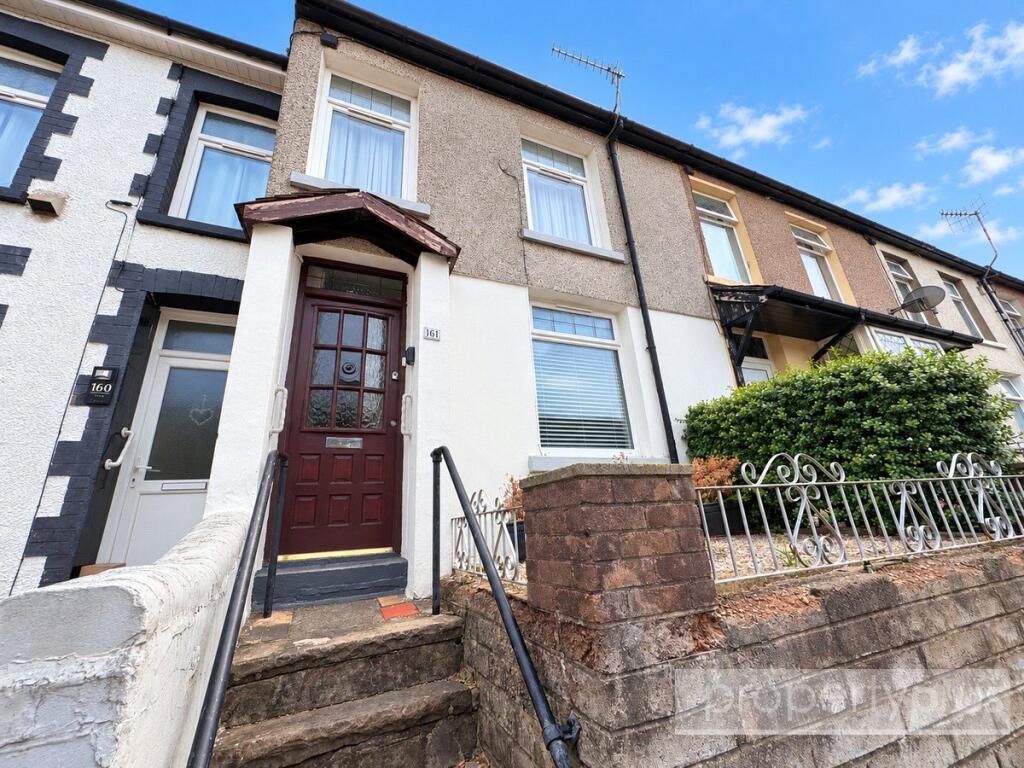
House for sale
Cardiff, Trealaw
3 bedrooms·1 bathroom
111.101 €
Listed Sep 11, 2026
About this listing
If you're searching for an affordable first home bursting with potential, then look no further. This well-maintained 2 bedroom (formerly 3 bedroom) mid-terraced cottage offers generous accommodation, a popular residential location and the exciting opportunity to create your dream home while adding value over time.
Situated in a popular side street close to local schools, shops, transport links and everyday amenities, the property also enjoys beautiful countryside and mountains to the rear, providing the perfect balance of convenience and outdoor living.
Lovingly cared for over the years, the property benefits from UPVC double glazing, gas central heating and is offered with no onward chain, allowing for a quick and straightforward purchase. The vendor is even prepared to include much of the furniture if required, making this an ideal move-in-ready option for first-time buyers.
A well-presented mid-terrace property situated in the popular village of Trealaw, offering generously proportioned living accommodation over two floors. The property benefits from uPVC double glazing throughout, gas central heating, and well-maintained gardens to both front and rear. An ideal purchase for first-time buyers or investors alike.
Ground Floor
Entrance Hallway
Entrance via timber door allowing access to the entrance hallway. Featuring paper décor, coved and Artex ceiling, laminate flooring, electric power points, radiator, and staircase to first floor with fitted carpet. Wall-mounted and boxed-in electric service meters. White panel door to side allowing access to the lounge diner.
Lounge Diner — 3.00m × 6.73m
A spacious lounge diner with uPVC double-glazed window to front with blinds. Paper décor, patterned Artex ceiling with two pendant ceiling light fittings. Laminate flooring, two radiators, ample electric power points, and two recessed alcoves both fitted with wall light fittings, one with storage housing the gas service meter. Adam-style fireplace with marble-effect insert and hearth housing a real-flame gas fire. Door to understairs storage. Patterned glazed double doors to rear allowing access to the kitchen breakfast room.
Kitchen Breakfast Room — 4.19m × 3.35m (L-shaped)
An L-shaped kitchen breakfast room with uPVC double-glazed windows to side and rear, both with blinds, and further uPVC double-glazed door to rear allowing access to the garden. Plastered décor and ceiling with four-way spotlight fittings to both the breakfast area and kitchen. Quality cushion floor covering. Full range of fitted kitchen units comprising ample wall-mounted and base units, generous work surfaces, and co-ordinating splashback ceramic tiling. Integrated electric oven, four-ring gas hob, and extractor hood fitted above. Single sink and drainer unit with central mixer taps. Plumbing for automatic washing machine. Radiator. Ample space for additional appliances, including a breakfast table and chairs if required. Wall-mounted gas boiler supplying all domestic hot water and gas central heating.
First Floor
Landing
uPVC double-glazed window to rear overlooking the surrounding mountains and rear garden. Paper décor, patterned Artex ceiling with access to loft, electric power points, ranch-style balustrade. White panel doors to bedrooms one, two, family shower room and WC, and further door to built-in storage cupboard.
Bedroom One — 1.65m × 2.77m
uPVC double-glazed window to front with blinds. Paper décor, patterned Artex and coved ceiling, fitted carpet, radiator, and electric power points.
Bedroom Two — 2.61m × 3.97m (excluding built-in wardrobes)
uPVC double-glazed window to front with blinds. Paper décor, patterned Artex and coved ceiling, fitted carpet, radiator, and electric power point. Full range of built-in wardrobes to one wall providing ample hanging and shelving space.
Family Shower Room & WC
Patterned-glazed uPVC double-glazed window to rear with roller blinds. Paper décor, one wall ceramic-tiled, further walls finished in marble-effect PVC. Radiator. Cushioned floor covering. Suite to include low-level WC, wash hand basin, and walk-in shower cubicle with electric shower. All fixtures and fittings included.
Outside
Rear Garden
Laid to paved patio with outside water tap fitting. Terraced landscaped garden laid to lawn, decorative gravel garden, outbuilding, and heavily stocked with mature plants, shrubs, and evergreens. Rear boundary access.
Front Garden
Laid to decorative gravel with block-built front boundary wall and wrought-iron balustrade above.
What's included
Terrace
Garden
Fireplace
Key Stats
Key Stats
TypeTerraced house
Bedrooms3
Bathrooms1
HeatingAsk Agent
Location
Map loading soon
Neighborhood data on demand
Nearby essentials will load when this section comes into view.
Listed on
Mortgage calculator
Estimated monthly payment
550 €/mo
Down payment10 % · 11.110 €
11.110 €99.991 € loan
Term
Total repayable165.037 €
Interest rate4.40 %
Representative estimate · Landomo is not a mortgage broker. · Rates updated April 2026