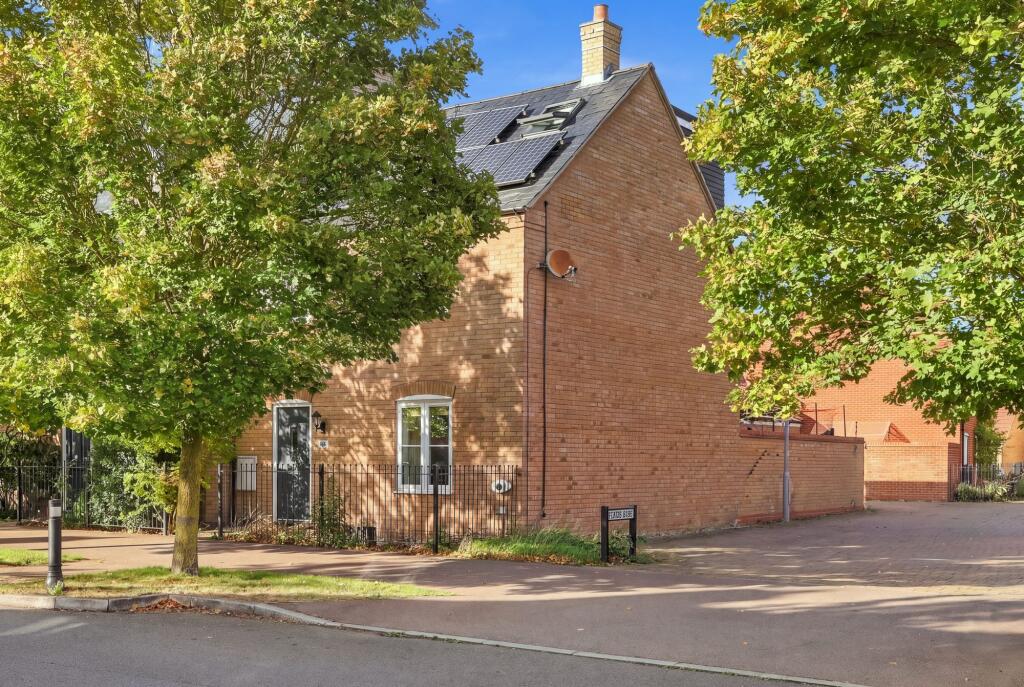
House for sale, 132 m²
Stevenage
5 bedrooms·3 bathrooms
530.892 €
4.022 €/m²
Listed Sep 16, 2026
About this listing
Property Insight:
If you're looking for a genuinely spacious family home with plenty of room to grow, this five-bedroom townhouse in Stotfold deserves a closer look. Benefiting from a lost conversion the accommodation is arranged over three floors and extending to 1,424 sq.ft, it offers a well proportioned living room and a notably long kitchen/diner, together with a detached garage and the benefit of solar panels to help keep running costs down.
The living room offers a comfortable, well-proportioned space with room for a large seating arrangement, finished with laminate flooring throughout, and stairs rising to the first floor.
The kitchen/diner is the standout of the ground floor, running to a notable 19'10 in length. It's fitted with white gloss cabinetry, dark work surfaces and a tiled splashback, with an integrated oven and gas hob, and there's plenty of room for a dining table at one end, a genuinely versatile space for both everyday family life and entertaining. A downstairs WC completes the ground floor.
Upstairs on the first floor, one of the three bedrooms benefits from its own ensuite, while the remaining two share use of the family bathroom, perfect for a growing family or for guests.
The second floor is home to two further bedrooms, including a well proportioned principal bedroom with its own ensuite and a sloped ceiling with Velux windows that bring in plenty of natural light. The second bedroom on this floor is equally versatile, and would suit use as a further bedroom, home office, or guest space.
Outside, the rear garden offers a paved patio with space for outdoor furniture, while a detached garage to the rear provides secure parking or useful extra storage. Solar panels on the roof are a welcome bonus, helping to keep energy bills down.
This is a genuinely spacious family home that represents excellent value for the space on offer, in a popular part of Stotfold within easy reach of Arlesey and Hitchin stations.
Location:
Stotfold is a popular and family-friendly town on the Bedfordshire and Hertfordshire border, offering a balance of community spirit, local amenities and green open spaces. Residents benefit from a library, local Co-op, post office, cafés, pubs and a variety of local shops, along with several well-regarded schools including Roecroft Lower School, Pix Brook Academy, St Mary's CofE Academy and Etonbury Academy. For those who enjoy the outdoors there is Greenacre Park, nearby Fairfield Park, and the beautiful Stotfold Mill Meadows Nature Reserve with its scenic walking trails and local wildlife. The historic Stotfold Watermill remains a focal point and hosts events throughout the year, including the much-loved annual Steam Fair. Hitchin is just a few minutes away, and road and rail connections to London and Cambridge are excellent.
These particulars are intended to give a fair and reliable description of the property but no responsibility for any inaccuracy or error can be accepted and do not constitute an offer or contract. We have not tested any services or appliances (including central heating if fitted) referred to in these particulars and the purchasers are advised to satisfy themselves as to the working order and condition. If a property is unoccupied at any time there may be reconnection charges for any switched off/disconnected or drained services or appliances. All measurements are approximate.ation:
Parking - Garage
What's included
Garage
TypeTerraced house
Living Area132 m²
Bedrooms5
Bathrooms3
HeatingAsk Agent
Location
Map loading soon
Neighborhood data on demand
Nearby essentials will load when this section comes into view.
Listed on
Mortgage calculator
Estimated monthly payment
2.629 €/mo
Down payment10 % · 53.089 €
53.089 €477.803 € loan
Term
Total repayable788.621 €
Interest rate4.40 %
Representative estimate · Landomo is not a mortgage broker. · Rates updated April 2026