House for sale
Redditch, Batchley
2 bedrooms·1 bathroom
298.240 €
Listed Oct 16, 2026
About this listing
A SIMPLY STUNNING TWO DOUBLE BEDROOM END TERRACE HOUSE WITH GARAGE & DRIVEWAY!!
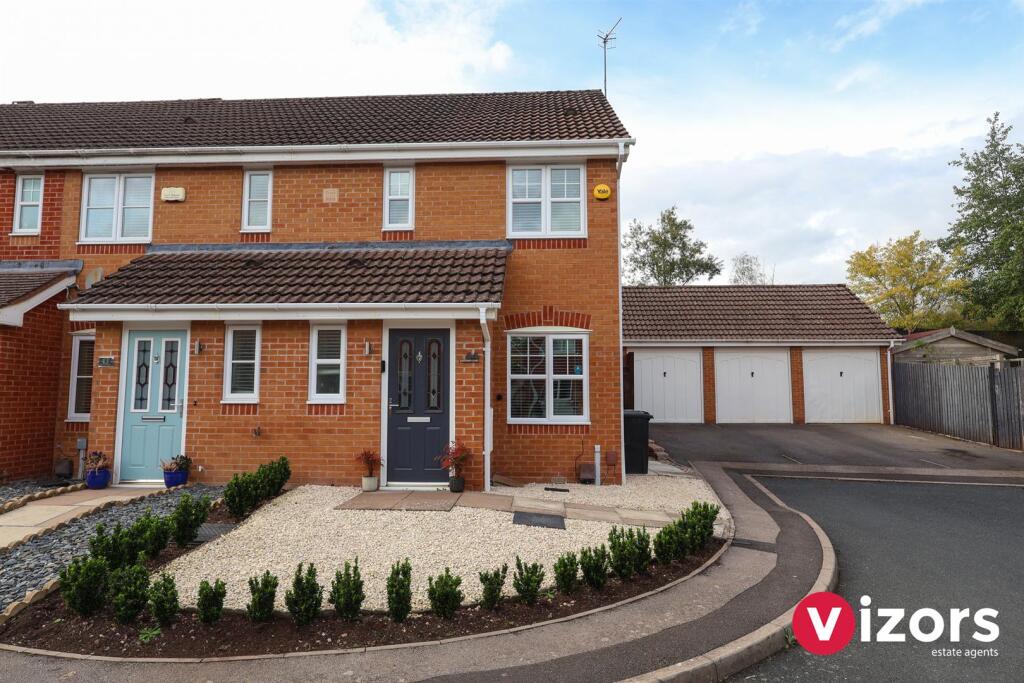
This outstanding two bedroom end terrace house is set towards the end of the close, on the popular Brockhill Estate in Redditch. Signficantly improved by the current owners, it is presented to a stunning standard. The property offers; beautiful living room, a lovely re-fitted kitchen/diner with breakfast bar and many integrated appliances, guest WC, TWO DOUBLE BEDROOMS and bathroom. There is a garage and driveway to the side, and a generous garden at the rear. Viewing is essential!!!
EPC -C.
Council Tax- C.
Tenure - Freehold (subject to solicitor confirmation).
Please read the following. The information supplied is for guidance purposes only, and is supplied primarily based upon information provided to the agent by the sellers. The agent makes clear that this information cannot be relied upon as a statement of facts, and that any interested parties must make their own enquiries and satisfy themselves before any financial commitment, or legal commitment to purchase. Measurements supplied are all approximates and supplied for illustrative purposes only. Photographs and imagery, and items included therein does not mean such items are included within the sale, nor have they been tested by the agent, meaning their working order cannot be verified. Information supplied visually or verbally via the agent does not form any part of a legally binding contract. The agent is not liable for any losses arising.
Approach - To the front of the property is a stone chipped area and paved pathway up to the main front entrance. To the side is a gate to the rear garden, a driveway leads up to the garage.
Inner Hallway/Porch - Has doors to the guest WC and to the living room.
Guest Wc -
Living Room - 4.19m max x 3.90m max (13'8" max x 12'9" max) - Incorporates the stairs leading to the first floor, door into;
Kitchen/Diner - 3.88m max x 2.81m max (12'8" max x 9'2" max ) - A re-fitted kitchen, with breakfast bar area, integrated oven, hob, extractor, fridge freezer & washing machine, boiler is enclosed too. Double doors open to the rear garden.
Landing - With loft access and doors off to;
Bedroom One - 3.89m max x 2.93m max (12'9" max x 9'7" max) - With door to a built-in cupboard.
Bedroom Two - 3.22m (to ward' fronts) x 2.38m max (10'6" (to wa -
Bathroom - 2.11m max x 1.90m max (6'11" max x 6'2" max) - With mains shower over the bath.
Garage - 5.64m max x 2.63m max (18'6" max x 8'7" max) - With up & over door and side door via the rear garden.
Rear Garden - With side gate access, areas of decking and stone chippings, with a sloped bank at the rear, side door to the garage.
What's included
Terrace
Garden
Parking
TypeTerraced house
Bedrooms2
Bathrooms1
Energy ClassC
HeatingGas Central
MunicipalityRedditch
Location
Map loading soon
Neighborhood data on demand
Nearby essentials will load when this section comes into view.
Listed on
Mortgage calculator
Estimated monthly payment
1.477 €/mo
Down payment10 % · 29.824 €
29.824 €268.416 € loan
Term
Total repayable443.025 €
Interest rate4.40 %
Representative estimate · Landomo is not a mortgage broker. · Rates updated April 2026