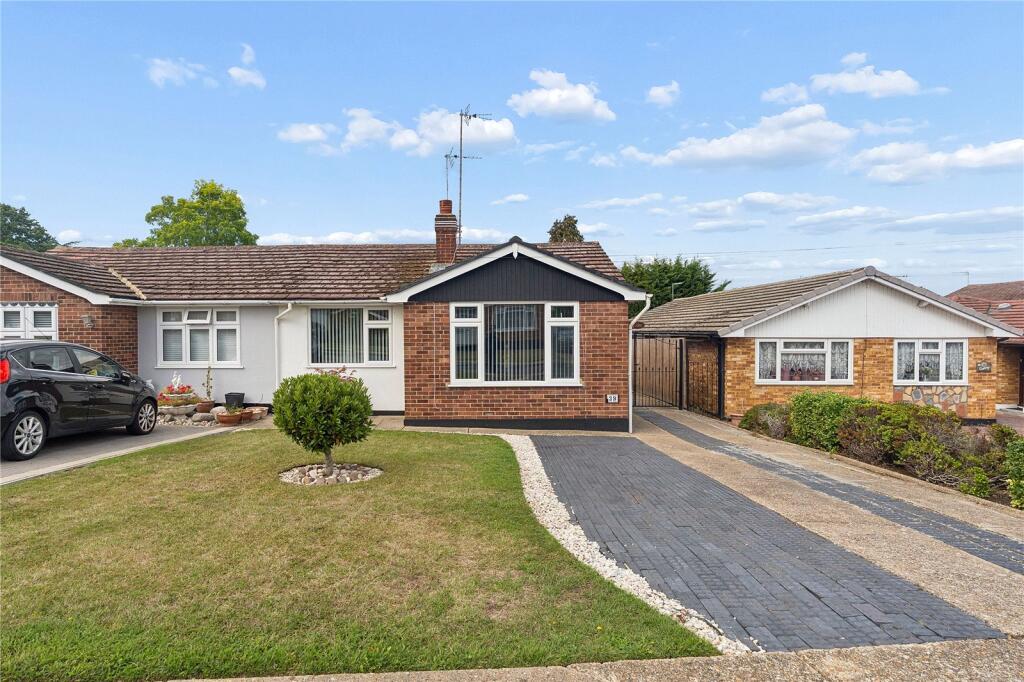
House for sale, 64 m²
Basildon, Wickford
2 bedrooms·1 bathroom
447.361 €
6.990 €/m²
Listed Oct 13, 2026
About this listing
***RESERVED AND SOLD PRIOR TO MARKETING***
• RESERVE THIS PROPERTY TODAY WITH BALGORES SECURE RESVERATION
• EXTENDED TWO BEDROOM SEMI DETACHED CARTER AND WARD BUNGALOW
• POPULAR BEAUCHAMPS LOCATION
• 15’1X11’10 LOUNGE
• MODERN FITTED WET ROOM
• EXTENDED MASTER BEDROOM WITH DRESSING AREA
• BEAUTIFULLY LANDSCAPED WEST FACING REAR GARDEN
• DETACHED GARAGE
• OFF STREET PARKING
• COUNCIL TAX BAND: C
Entrance
Entrance via obscure glazed door to:
Inner Hallway
Access to loft space via hatch with power and lighting connected, radiator to front, laminate wood flooring, door to:
Lounge
15'1x11'10
Textured and coved ceiling, double glazed window to front, double radiator to side, feature double glazed port-hole style window to side.
Wet Room
Textured ceiling, heated chrome towel rail, low level w/c, wash hand basin with mixer tap with fitted storage below, walk in shower cubicle with wall mounted shower unit, wet wall style splash back, tiled flooring.
Bedroom One
17'11x7;11 max
Incorporating dressing area, textured ceiling, double glazed door to rear, range of fitted wardrobes, double radiator to front and side, majority carpeted with additional laminate wood flooring to rear.
Bedroom Two
12x10
Textured and coved ceiling, double glazed window to front, radiator to front.
Kitchen
9'2x7'8
Panelling to ceiling, range of matching eye and base level units with rolled edge work surfaces above, composite sink and drainer unit with mixer tap, space and plumbing for appliances, tiled splash backs, wall mounted boiler system, laminate wood flooring, open plan to:
Dining Area / Sitting Area
14'10x7'5
Double glazed French doors to rear, double glazed window to side, double radiator, laminate wood flooring.
Exterior
Attractive west facing rear garden, commencing with a raised timber built decked seating area. The remainder being made neatly to lawn, a range of neatly tended and established flower beds to boarders, fencing to boundaries, timber shed and green house to remain, gated side access, detached garage accessed by up and over door to front with power connected.
Front of Property
Off street parking via an independent driveway with further neatly tended front garden and double gated side access.
Buyer's Information Pack
Please see below a link to the Buyers Information Pack / TA Forms:
aa14abb97eb
What's included
Garden
Parking
TypeBungalow
Living Area64 m²
Bedrooms2
Bathrooms1
HeatingGas
MunicipalityBasildon
Location
Map loading soon
Neighborhood data on demand
Nearby essentials will load when this section comes into view.
Listed on
Mortgage calculator
Estimated monthly payment
2.215 €/mo
Down payment10 % · 44.736 €
44.736 €402.625 € loan
Term
Total repayable664.539 €
Interest rate4.40 %
Representative estimate · Landomo is not a mortgage broker. · Rates updated April 2026