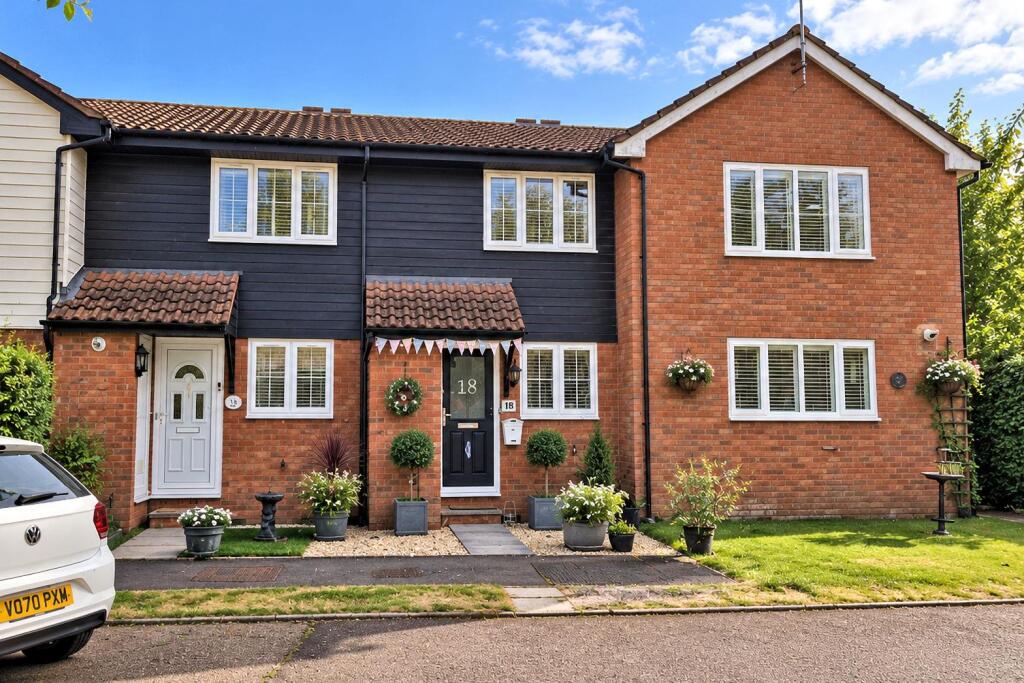
House for sale, 64 m²
Epping Forest, Epping
2 bedrooms·1 bathroom
465.766 €
7.278 €/m²
Listed Sep 7, 2026
About this listing
* PRICE RANGE: £400,000 - £425,000 * MODERN PROPERTY * MIDDLE TERRACED * TWO DOUBLE BEDROOMS * VILLAGE LOCATION * BEAUTIFULLY FINISHED * ALLOCATED PARKING SPACE *
Tucked away in a quiet cul-de-sac, this beautifully presented two double bedroom terraced home enjoys a prime position within the sought-after Garnon Mead development, right in the heart of Coopersale village. Overlooking the tranquil nature reserve, the house is just moments from open parkland, village shops, and the local cricket and football grounds, offering a wonderful blend of peaceful surroundings and community life.
Step inside to discover a home thoughtfully modernised by its current owners, offering contemporary open-plan living. The welcoming hallway leads into a bright kitchen breakfast room, finished in crisp white with integrated appliances and a breakfast bar, perfect for casual mornings. The living room, with its elegant "Oak Parquet" herringbone flooring, opens directly onto the rear garden, inviting the outdoors in. Upstairs, a light-filled landing connects two generous double bedrooms, each with fitted wardrobes, and a stylish family shower room featuring a spacious step-in shower and sleek white fittings. Outside, the low-maintenance rear garden is laid mainly to artificial lawn, complemented by a stone patio and mature shrubs, creating a peaceful spot to relax. The home also benefits from uPVC double glazed windows and efficient gas radiator heating.
Coopersale is a peaceful village, surrounded by open farmland and the edges of Epping Forest, making it a favourite with young families, mountain bikers, ramblers, and horse riders alike. The village offers a welcoming primary school, a handy parade of shops, and two much-loved pub restaurants: The Garnon Bushes and The Theydon Oak. For those needing to travel further afield, Epping is close by, with its Underground station for journeys into London and a bustling High Street filled with shops, cafes, bars, and restaurants.
Ground Floor -
Kitchen - 3.06m x 1.88m (10'0" x 6'2") -
Living Room - 3.99m x 3.78m (13'1" x 12'5") -
First Floor -
Bedroom One - 2.53m x 3.07m (8'4" x 10'1") -
Bedroom Two - 2.29m x 2.71m (7'6" x 8'11") -
Shower Room - 1.98m x 1.70m (6'6" x 5'7") -
External Area -
Summer House / Workshop - 3.00m x 3.53m (9'10" x 11'7") -
Allocated Parking -
Rear Garden - 10.59m x 3.99m (34'9" x 13'1") -
These particulars are believed to be accurate but are provided as a general guide only and do not form part of any offer or contract. Prospective purchasers should verify their accuracy through inspection or other means. No employee of this firm is authorised to make any representation or warranty regarding the property. “AI” may have been used in some photography or graphics for marketing and presentation purposes. No physical part of the property or location has been altered.
What's included
Terrace
Garden
Parking
Key Stats
Key Stats
TypeTerraced house
Living Area64 m²
Bedrooms2
Bathrooms1
HeatingAsk Agent
MunicipalityEpping Forest
Location
Map loading soon
Neighborhood data on demand
Nearby essentials will load when this section comes into view.
Listed on
Mortgage calculator
Estimated monthly payment
2.306 €/mo
Down payment10 % · 46.577 €
46.577 €419.189 € loan
Term
Total repayable691.878 €
Interest rate4.40 %
Representative estimate · Landomo is not a mortgage broker. · Rates updated April 2026