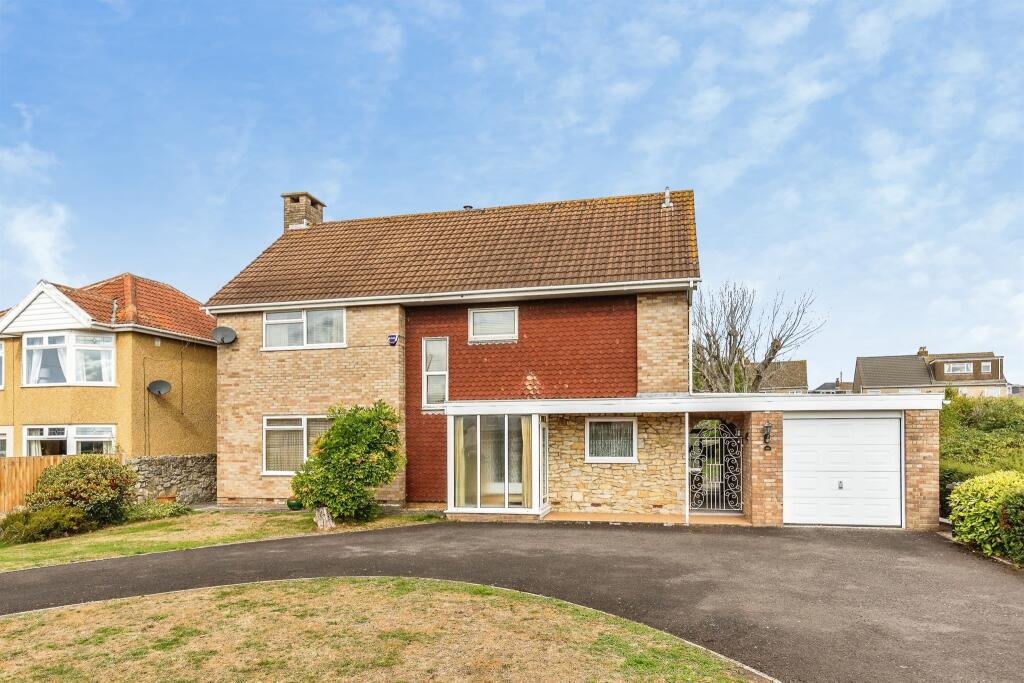
House for sale
Kingswood, Hanham Abbots
4 bedrooms·2 bathrooms
1.061.784 €
Listed Oct 5, 2026
About this listing
SUMMARY
PRIME LOCATION! FOUR DOUBLE BEDROOM DETACHED FAMILY HOME IN APROX ½ ACRE PLOT WITH SUBSTANTIAL ACCOMMODATION AND HUGE DEVELOPMENT POTENTIAL!
DESCRIPTION
This substantial four-bedroom detached family home occupies a generous plot and offers an abundance of versatile living space arranged over three floors. While requiring updating throughout, the property presents a fantastic opportunity for buyers to modernise and create a truly exceptional family home tailored to their own tastes and requirements.
The ground floor offers well-proportioned accommodation, centred around an impressive dual-aspect living room which extends from the front to the rear of the property, providing an excellent space for relaxing and entertaining. Further accommodation includes a separate dining room, kitchen, conservatory overlooking the rear garden, utility room, and cloakroom.
To the first floor are four generously sized double bedrooms, served by a four-piece family bathroom and an additional separate shower room.
The centre of Longwell Green has a Tesco convenience store with post office, supermarket, various takeaways, public house, village hall and primary school. Gallagher Retail Park some 1.5 miles away has a good range of outlets including Marks and Spencer, Boots, B&Q and Asda Superstore as well as being adjacent to the Bristol Ring Road and Aspects Leisure Park and Cinema. Keynsham Railway Station is 2 miles away with the Town itself providing a good range of amenities while the City of Bristol which offers facilities on a regional scale is some 5.5 miles away The UNESCO World Heritage City of Bath is 8 miles to the east.
Ground Floor Accommodation
Storm Porch
Internal Double Doors to Property
Entrance Hall
Access to Living Room through to Dining Room and Conservatory, Kitchen, Utility Room and Cloakroom, Stairs up to First and Second Floors
Living Room
Double Glazed Window to Front and Patio Doors to Conservatory, Bi Fold Doors to Dining Room, Feature Fire Place
Dining Room
Double Glazed French Doors to Conservatory, Door to Kitchen
Kitchen
Double Glazed Window to Rear, Range of Wall and Base Units with Work Surface Over, Inset One and Half Bowl Sink with Draining Board and Mixer Taps, Double Built in Oven, Gas Hob with Extractor Hood Over, Integrated Dishwasher, Space for Fridge / Freezer, Fully Tiled
Utility Room
Double Glazed Window to Front, Range of Base Units with Work Surface Over, Space and Plumbing for Washing Machine, Fully Tiled
Cloakroom
Obscure Double Glazed Window to Side, WC and Wash Hand Basin
Conservatory
Full Glass Conservatory to Sides and Rear Garden with Double Glazed French Doors to Rear Garden
First Floor Accommodation
Landing
Double Glazed Window to Front, Access to All Bedrooms, Bathroom and Shower Room, Loft Access to Attic Room via Ladder
Bedroom 1
Double Glazed Window to Front, Built In Wardrobes
Bedroom 2
Double Glazed Window to Rear, Built In Wardrobes
Bedroom 3
Double Glazed Window to Rear
Bedroom 4
Double Glazed Window to Rear, Built In Wardrobe and Wash Hand Basin
Bathroom
Obscure Double Glazed Window to Front, Four Piece Suite Comprising of WC, Pedestal Sink, Panel Bath and Separate Shower Cubicle, Airing Cupboard, Fully Tiled
Shower Room
Obscure Double Glazed Window to Front, 3 Piece Suite Comprising of WC, Vanity Sink Unit and Shower Cubicle, Fully Tiled
External Features
Front Garden
Mostly Laid to Lawn with Tarmac Driveway Leading to Front Door
Rear Garden
Enclosed Landscaped Garden, Mostly Laid to Lawn with Large Patio Area, Front Gate Access
Garage
Up and Over Door to Front, Double Glazed Window to the Rear
Parking
Driveway Parking to the Front of the Property and Garage
Agents Note:
Please note that an AML fee is chargeable to the buyer once an offer has been accepted to cover the cost of required identity checks and anti-money laundering checks. Once these checks have been completed, the fee cannot be refunded, even if the property purchase does not go ahead.
1. MONEY LAUNDERING REGULATIONS - Intending purchasers will be asked to produce identification documentation at a later stage and we would ask for your co-operation in order that there will be no delay in agreeing the sale.
2: These particulars do not constitute part or all of an offer or contract.
3: The measurements indicated are supplied for guidance only and as such must be considered incorrect.
4: Potential buyers are advised to recheck the measurements before committing to any expense.
5: Connells has not tested any apparatus, equipment, fixtures, fittings or services and it is the buyers interests to check the working condition of any appliances.
6: Connells has not sought to verify the legal title of the property and the buyers must obtain verification from their solicitor.
What's included
Garage
Parking
TypeDetached house
Bedrooms4
Bathrooms2
HeatingGas Central
MunicipalityKingswood
Location
Map loading soon
Neighborhood data on demand
Nearby essentials will load when this section comes into view.
Mortgage calculator
Estimated monthly payment
5.257 €/mo
Down payment10 % · 106.178 €
106.178 €955.606 € loan
Term
Total repayable1.577.242 €
Interest rate4.40 %
Representative estimate · Landomo is not a mortgage broker. · Rates updated April 2026