Land for sale
11 Underbarrow Lodge Park, Underbarrow, Kendal, Cumbria, Lancaster
173.629 €
Listed Aug 24, 2026
About this listing
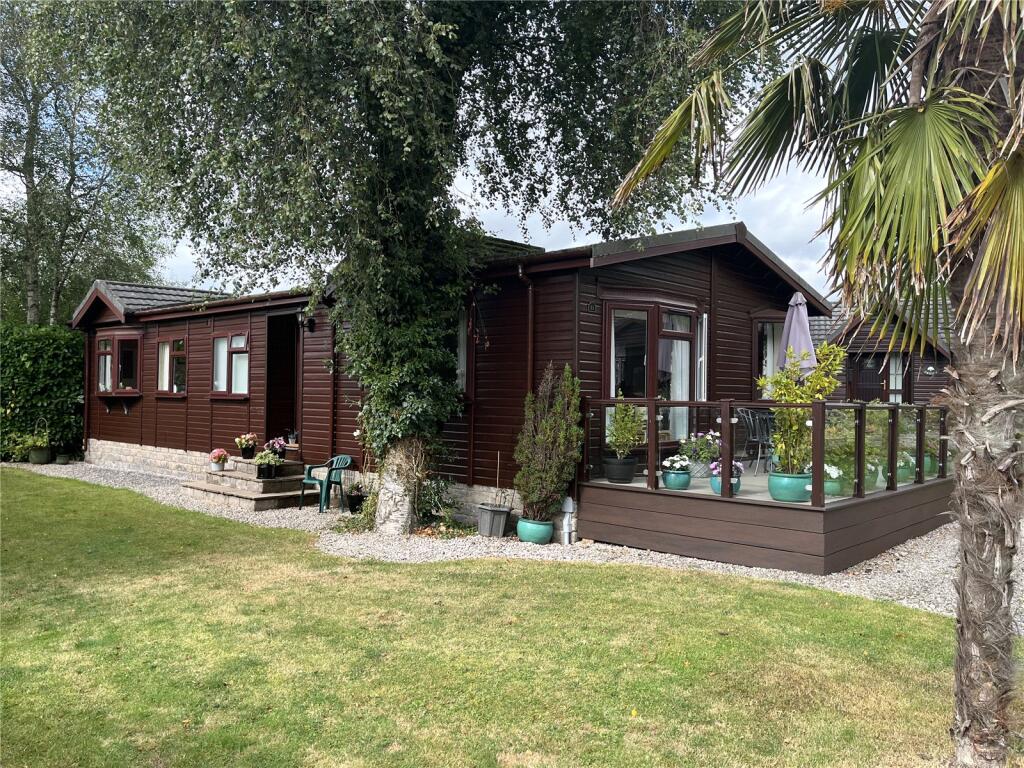
An immaculate two double bedroom Lodge, open plan spacious “L” shaped living room/dining room, fitted kitchen, bathroom, study, occupying a small, exclusive site. Splendid Trex decking front. Parking areas.
Particulars
Offering a peaceful location in the heart of Underbarrow, Number 11 Underbarrow Park a spacious 2 bedroom lodge. Set in a ideal location to local amenities.
Directions
A semi-rural location within the affluent village of Underbarrow, being approximately 3.5 miles from Kendal and only six miles from the Lake District hotspot of Bowness and Windermere. The property is most easily accessible from Junction 36 of the M6 following the A590 and A6 signposted Kendal. Upon entering the town centre, turn left opposite the town hall into Beast Banks (signposted Underbarrow), continuing for approximately 3.5 miles The entrance to the site is just before The Black Labrador.
Location
This small and discerning site is easily found in the centre of the village of Underbarrow and adjoins the excellent village pub 'The Black Labrador'
What3Words: runner.gazed.freezers
Grid Reference: SD
Outside
Large TREX decking sitting area overlooking the park area. Parking to the front of the lodge. Storage bunkers to the rear and underneath of the lodge. Gravel pathways.
Services
Tenure
Licence to occupy.
Service Charge
This private lodge park is well managed and maintained.
The annual charge of £4,000 includes maintenance and management of the grounds and the joint private sewerage system.
The park is assessed as a whole and the annual charge includes the rates.
Occupancy Restrictions
The lodge can be occupied from the 1st March through to the following 15th January, no sub-letting is permitted.
The agreement excludes commercial holiday lettings.
Services
Mains water and electricity. LPG gas for central heating. Joint private drainage.
Local Authority
Westmorland and Furness Council. Tel No:
Viewings
Strictly by appointment through our Staveley Office on
Hallway
1m x 2.45m
UPVC double glazed front door, useful storage cupboard, radiator, carpet flooring, door into:
Lounge
5.26m x 2.87m
Light and Airy room with UPVC double glazed window to the side and front. Attractive fireplace with gas fire, radiator, carpet floor.
Dining Room
2.87m x 2.73m
Spacious dining area, UPVC double glazed window to the front, radiator
Kitchen
3.97m x 2.87m
Fitted with an impressive range of wall drawer and base units with complementary working surfaces and inset single drainer stainless steel sink and drainer. Breakfast Bar. Built in electric under the counter oven and four ring gas hob with cooker hood and extractor over. Integrated fridge and freezer. UPVC double glazed window to the side, laminate flooring. Door to:
Utility Room
2.87m x 1.6m
Laminate flooring, wall drawer and base units with complementary working surfaces. Plumbing for washing machine. Rear entrance door.
Hallway
0.92m x 4.62m
Useful Cupboard storage, Carpet floor
Bathroom
1.94m x 2.13m
Three piece white suite, comprising: twin grip bath, wash hand basin with storage and w.c. UPVC opaque double glazed window to side, wipe board splashback, extractor fan and radiator.
Bedroom No.1
2.87m x 3.14m
UPVC double glazed window to the side, radiator, carpet flooring, Door into:
Walk-in Wardrobe
1.84m x 1.27m
Carpet flooring, hanging rail and shelf space, radiator
En-Suite
1.66m x 1.83m
UPVC opaque double glazed window to rear, White w.c and wash hand basin with storage, standing shower, with glass shower screen.
Office/Study
1.88m x 2.01m
UPVC double glazed window to the side, radiator, carpet flooring.
Bedroom No.2
2.87m x 3.83m
UPVC double glazed window to side, radiator, fitted wardrobe and drawers, carpet flooring
Location
Map loading soon
Neighborhood data on demand
Nearby essentials will load when this section comes into view.
Listed on
Mortgage calculator
Estimated monthly payment
860 €/mo
Down payment10 % · 17.363 €
17.363 €156.266 € loan
Term
Total repayable257.919 €
Interest rate4.40 %
Representative estimate · Landomo is not a mortgage broker. · Rates updated April 2026