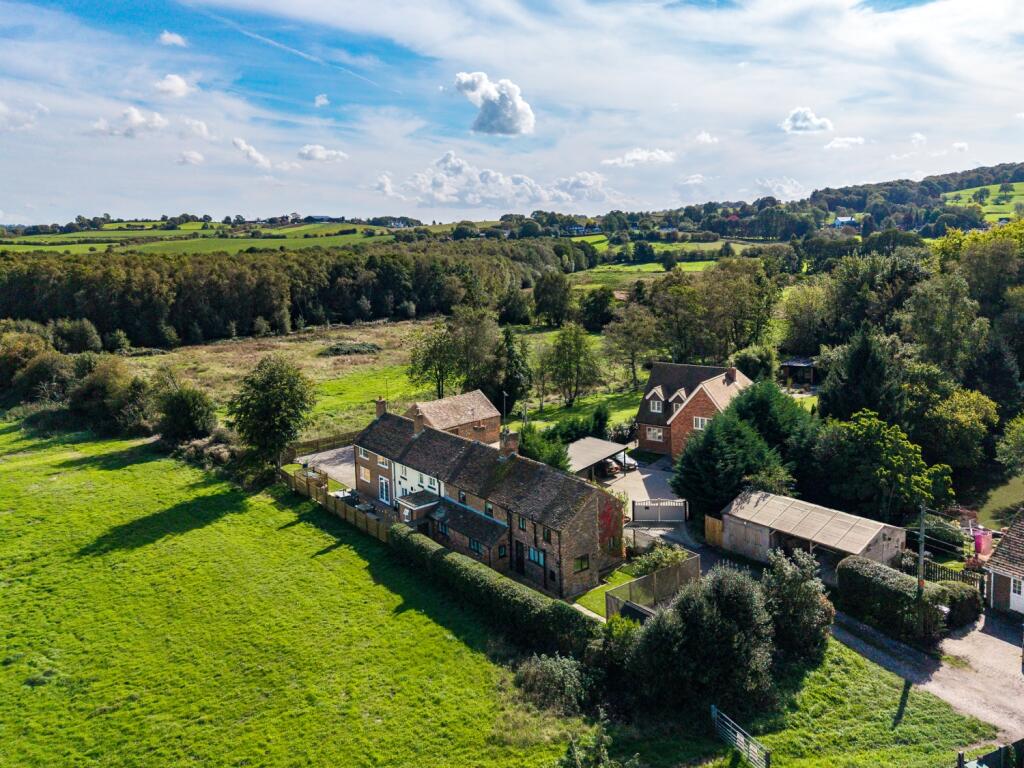
House for sale
Stoke-on-Trent
3 bedrooms·3 bathrooms
458.645 €
Listed Sep 29, 2026
About this listing
An inviting welcome sets the tone as you enter through the back door, stepping straight into a spacious, open-plan kitchen and utility space. Rich in rustic character, this culinary hub is defined by exposed timber beams, a striking exposed sandstone feature wall, and a traditional Rayburn-style oven that fills the home with warmth. A cleverly tucked-away ground-floor W/C off the utility area adds everyday practicality without compromising the flow of the room.
Continuing through the ground floor, where continuous tiled flooring flows throughout, the home features three reception spaces designed for flexible modern living. The heart of the house is an open-plan living and dining room where a log-burning fireplace creates a cosy central focus alongside garden views. A separate study offers a peaceful home office bathed in natural light and green outlooks. Heading towards the front door, you are greeted by a third reception room, complete with a feature fireplace and the staircase leading to the upper floor.
Upstairs, three spacious bedrooms are paired with a dedicated walk-in wardrobe room. The principal suite offers a private sanctuary complete with original period features and an en-suite bathroom. Two further double bedrooms enjoy peaceful views across the surrounding countryside, while the fourth bedroom functions as a fully fitted dressing room with custom built-in storage. A large four-piece family bathroom serves the floor, fitted with a deep soaking tub, a separate walk-in shower, and a heated towel rail.
Outside, the property opens to a charm-filled outdoor layout featuring a small courtyard garden, a paved patio area ideal for alfresco dining, a handy garden shed, and a dedicated log store. Framed by surrounding open fields, the grounds combine beautiful countryside vistas with generous private parking.
Positioned at the heart of Baldwins Gate, the home enjoys all the perks of a thriving, friendly village community. Daily life is made effortless with a well-stocked local shop, a welcoming village pub, and a highly regarded primary school just 200 metres away on foot. For outdoor enthusiasts and pet owners, the surrounding countryside is crisscrossed with endless scenic walking trails, offering abundant space to walk the dog right from your front door.
PROPERTY INFORMATION
Council Tax Band: C
Tenure: Freehold
Local Authority: Newcastle-under-Lyme
Construction: Brick
Electricity: mains
Water: mains
Sewerage: mains
Heating: mains electric
Broadband Speed: Basic 17mbps, Super 80mbps
Mobile signal/coverage: Vodafone, EE, Three and O2 have ok mobile signal here
Sky/Cable: BT and Sky are available
Parking: Parking room for cars at the side of the property
Restrictions: This property is not believed to be in a conservation area
Flood Risk: Very low
Coastal erosion risk: None
Accessibility/adaptations: None
PROPERTY INFORMATION AND SERVICES: We believe this information to be accurate but cannot be guaranteed. All measurements quoted are approximate. Fixtures, fittings and services have not been tested.
ANTI-MONEY LAUNDERING: Should a purchaser have an offer accepted, they will need to meet our legal requirements under Anti Money Laundering Regulations (AML). We use a specialist third-party service to verify your information and the cost of these checks is £30 per person, which is paid in advance, when an offer is agreed and prior to a memorandum of sale being produced.
What's included
Garden
Parking
TypeCottage
Bedrooms3
Bathrooms3
HeatingAsk Agent
Location
Map loading soon
Neighborhood data on demand
Nearby essentials will load when this section comes into view.
Listed on
Mortgage calculator
Estimated monthly payment
2.271 €/mo
Down payment10 % · 45.865 €
45.865 €412.780 € loan
Term
Total repayable681.300 €
Interest rate4.40 %
Representative estimate · Landomo is not a mortgage broker. · Rates updated April 2026