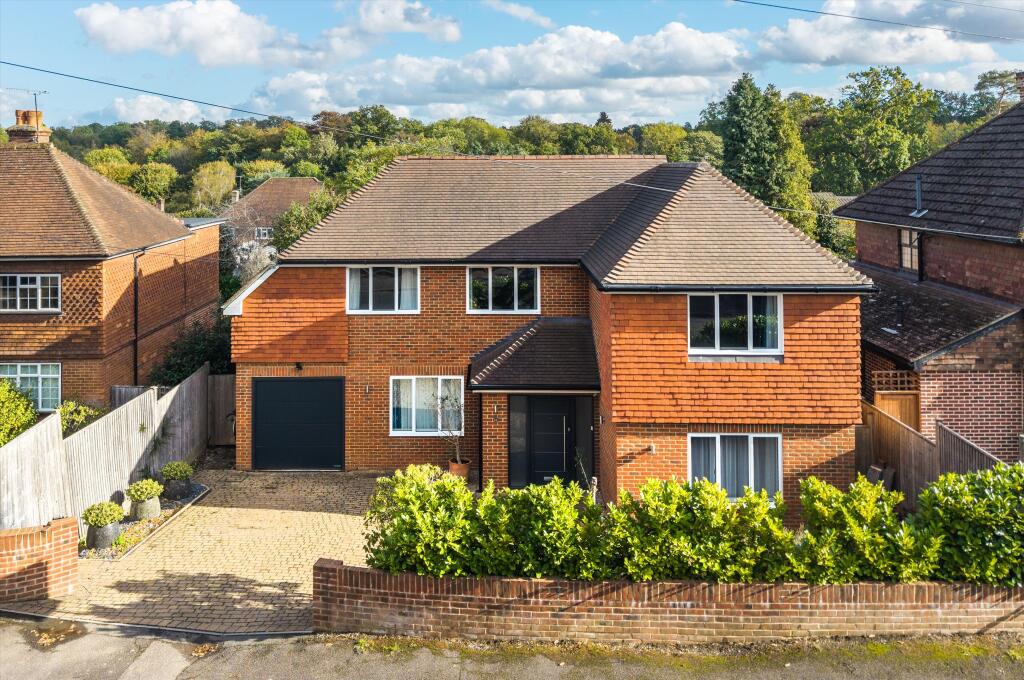
House for sale, 295 m²
Tonbridge
5 bedrooms·4 bathrooms
2.214.004 €
7.505 €/m²
Listed Nov 9, 2026
About this listing
An exceptional family home offering in excess of 3,000 sq ft of immaculately presented accommodation, situated on a highly sought-after residential road approximately one mile from the High Street and many well-regarded schools.
This beautifully appointed family home offers exceptionally versatile accommodation, thoughtfully arranged over a split-level layout that creates a balance between formal entertaining areas and everyday family living. Benefiting from underfloor heating throughout, porcelain tiles and engineered wood flooring, and a Mechanical Ventilation with Heat Recovery (MVHR) system, the property combines contemporary comfort, energy efficiency and refined finishes to create an exceptional living environment.
The principal reception space is an impressive dual-aspect sitting room, complemented by a well-equipped study/family room with fitted desks and bespoke storage. A further reception room provides valuable flexibility and could be utilised as a sixth bedroom, if required.
At the heart of the home is a striking contemporary kitchen, fitted with an extensive range of bespoke cabinetry, integrated Siemens and BORA appliances, and a central island with breakfast bar seating. Opening seamlessly into the dining and family area, this superb space is perfectly suited to modern living, with skylights and bi-fold doors drawing in natural light and providing direct access to the terrace. A separate utility room offers additional storage, space for appliances and external access. A shower room completes the ground floor accommodation.
Arranged over the first floor is an excellent principal suite, comprising a generous bedroom with a Juliet balcony, a fitted dressing room and a stylish en suite bathroom. There are four further bedrooms, one with an en suite shower room, while two benefit from fitted wardrobes. A well-appointed family bathroom serves the remaining accommodation.
To the front, a block-paved driveway provides ample off-road parking and leads to the integral garage. An electric vehicle charging point is installed, and a gated side access leads through to the rear garden.
The landscaped rear garden enjoys a sought-after south-easterly aspect and is predominantly laid to lawn, bordered by mature trees and established hedging that provide a good degree of privacy. Extending across the rear of the property, a porcelain-tiled terrace with hot tub creates an excellent setting for outdoor dining and entertaining.
Sevenoaks High Street 0.9 miles
Sevenoaks Station 1.3 miles (London Bridge 22 mins)
M25 (J5) 3 miles,
Tonbridge 8 miles,
(All distances are approximate)
The area benefits from excellent schools including many highly rated primary and secondary schools including Trinity Free School and Weald of Kent Grammar. Additional schools include New Beacon, Sevenoaks Prep, Knole Academy, Walthamstow Hall, Lady Boswells, St. Thomas' and St John’s Primary and the internationally renowned Sevenoaks School.
Sevenoaks offers a range of independent and high street shops, numerous cafes and restaurants, the Stag cinema/theatre, M&S food store and Waitrose supermarket.
Sevenoaks station has services to London Charing Cross/Cannon Street from 32 minutes (London Bridge from 22 minutes).
The A21 at Morleys roundabout (4.2 miles) gives access to the M25, Channel Tunnel terminus and ports, Gatwick, Heathrow, and Stansted airports.
Leisure facilities include Wildernesse and Knole Park golf clubs in Sevenoaks and Nizels Health & Golf club in Hildenborough. Sevenoaks has its own leisure centre and numerous sports clubs to include tennis, rugby and hockey.
What's included
Garden
Parking
TypeDetached house
Living Area295 m²
Bedrooms5
Bathrooms4
HeatingAsk Agent
Location
Map loading soon
Neighborhood data on demand
Nearby essentials will load when this section comes into view.
Listed on
Mortgage calculator
Estimated monthly payment
10.963 €/mo
Down payment10 % · 221.400 €
221.400 €1.992.604 € loan
Term
Total repayable3.288.823 €
Interest rate4.40 %
Representative estimate · Landomo is not a mortgage broker. · Rates updated April 2026