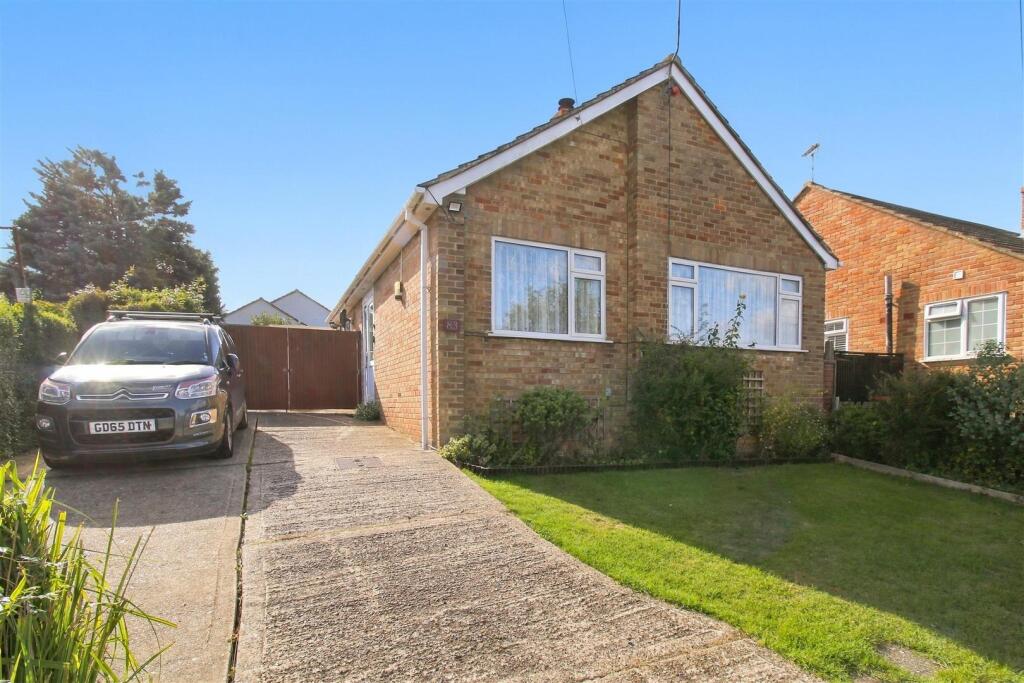
House for sale
Whitstable, Lower Island
via Rightmove
2 bedrooms·1 bathroom
447.841 €
Listed Oct 7, 2026
About this listing
Situated on the sought-after Saddleton Road in Whitstable, this charming detached bungalow presents an excellent opportunity for those looking for a comfortable home in a desirable location, with the added benefit of attractive green space nearby.
The property is welcomed by a bright and inviting entrance hall, leading to two well-proportioned double bedrooms, a shower room, a comfortable lounge and a practical kitchen. Outside, the property continues to impress, offering generous and versatile space. To the rear is a lovely sunny garden, providing a private and peaceful setting to relax, enjoy the sunshine and entertain during the warmer months.
A generous driveway provides ample off-road parking for several vehicles, while the large workshop and separate storage shed offer excellent flexibility for hobbies, DIY projects, home working or additional storage.
One of the area's appealing features is Duncan Down, comprises a beautiful mix of woodland, scrubland, grassland and a stream, creating a variety of habitats. Once intended for housing in the 1930s, the land is now protected as a village green and provides a wonderful natural haven for both residents and wildlife.
Having been a much-loved home for many years, the bungalow has a warm and welcoming feel, while also offering plenty of scope for a new owner to put their own stamp on it.
Ground Floor -
Entrance Hallway -
Bedroom Two - 3.58m x 3.07m (11'9 x 10'1) -
Sitting Room - 4.65m x 3.61m (15'3 x 11'10) -
Shower Room - 2.01m x 1.70m (6'7 x 5'7) -
Bedroom One - 4.32m x 3.61m (14'2 x 11'10) -
Kitchen - 4.32m x 3.07m (14'2 x 10'1) -
Outside -
Front Garden - 14.14m x 7.37 (46'4" x 24'2") -
Rear Garden - 17.33m x 13.19m (56'10" x 43'3") -
Workshop - 5.18m x 2.74m (17' x 9') -
Front Driveway - 13.39m x 5.29 (43'11" x 17'4") -
Gated Rear Driveway - 8.48m x 5.05m (27'9" x 16'6") -
Council Tax Band C -
Amenities
Garden
Parking
TypeDetached house
Bedrooms2
Bathrooms1
HeatingAsk Agent
MunicipalityWhitstable
Location
Map loading soon
Neighborhood data on demand
Nearby essentials will load when this section comes into view.
Listed on
Mortgage calculator
Estimated monthly payment
2.218 €/mo
Down payment10 % · 44.784 €
44.784 €403.057 € loan
Term
Total repayable665.252 €
Interest rate4.40 %
Representative estimate · Landomo is not a mortgage broker. · Rates updated April 2026