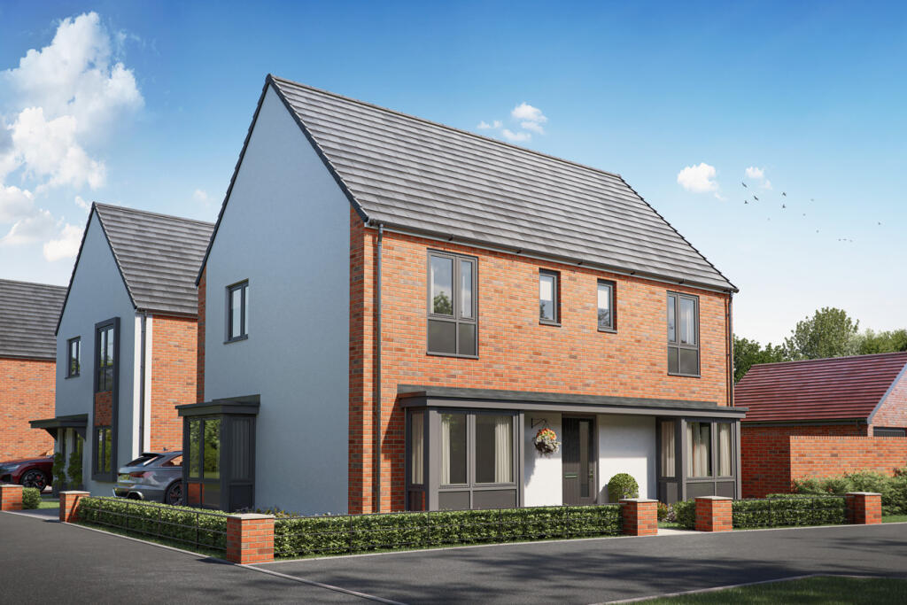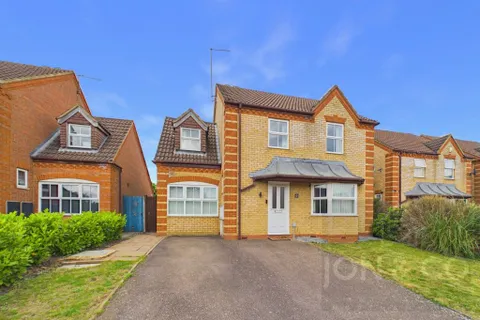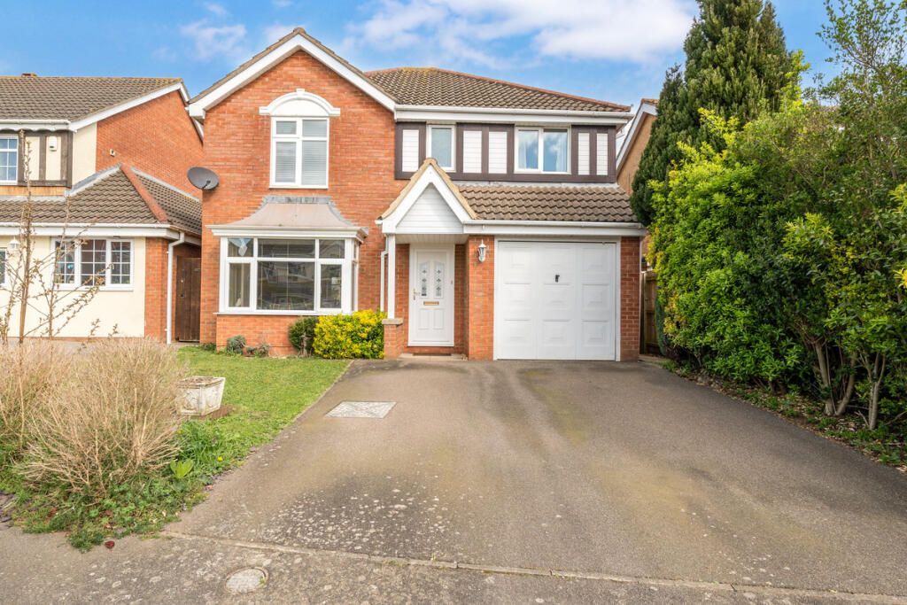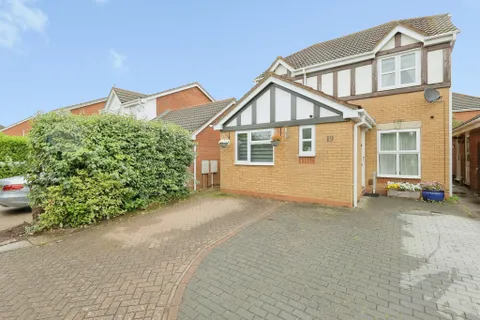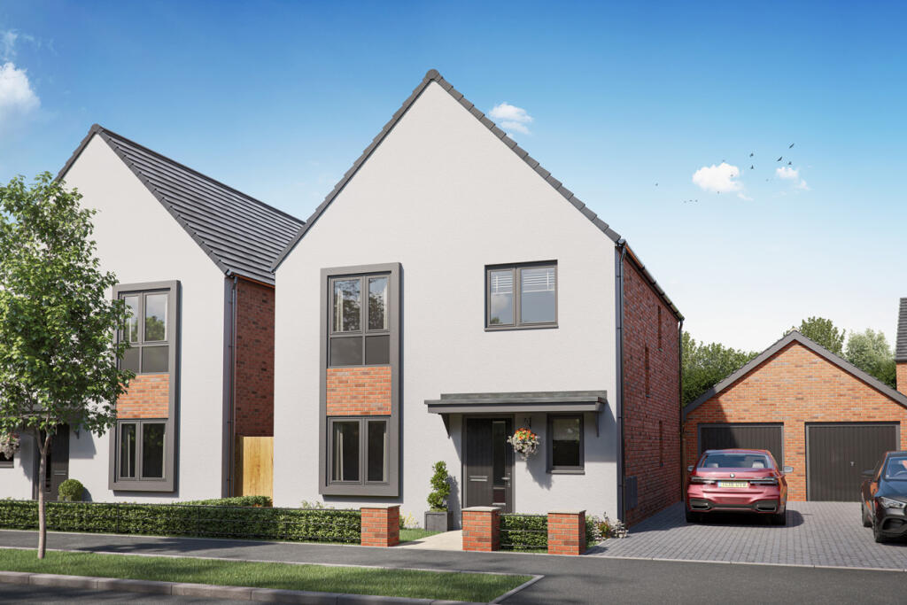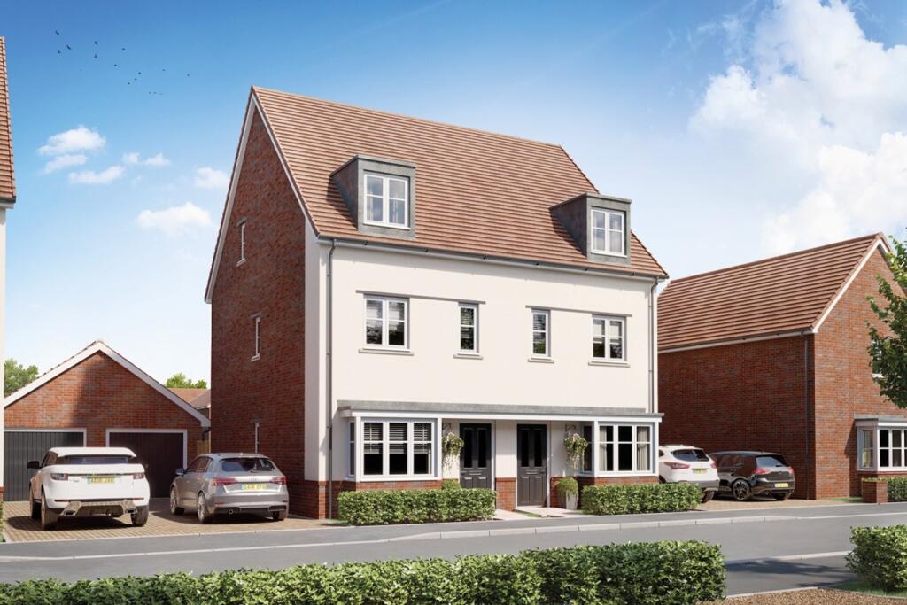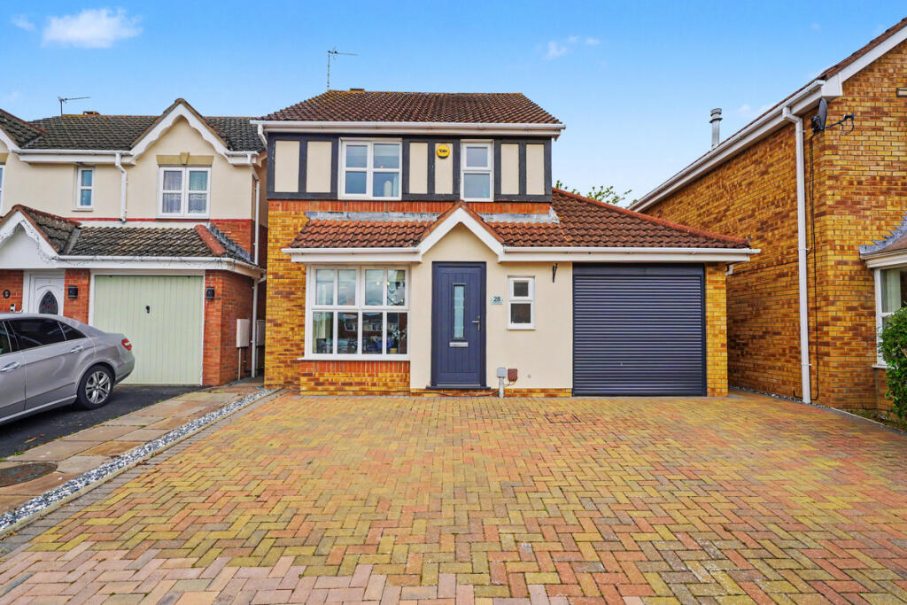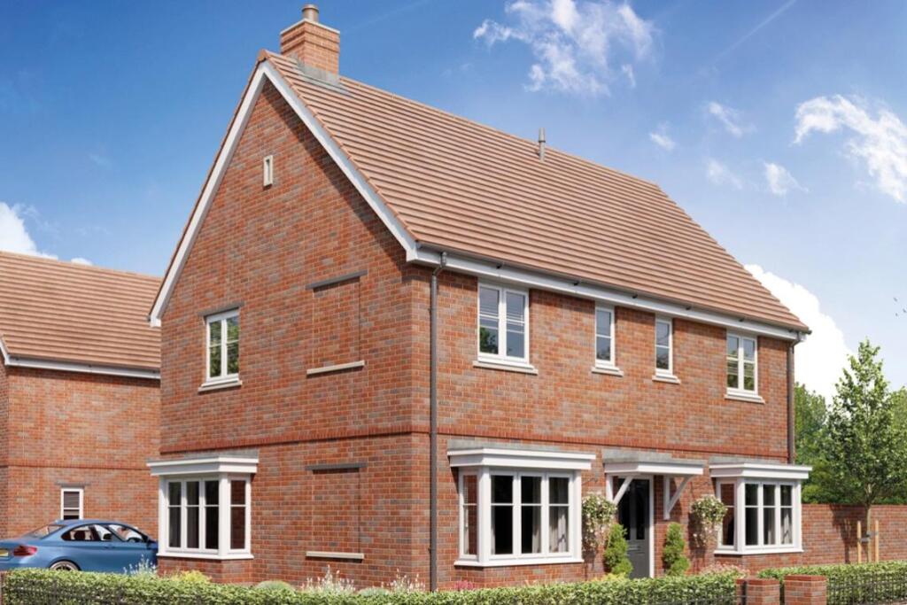
This four bedroom detached double-fronted home features a dual aspect living room with two bay windows, a kitchen and dining area with double doors leading to the garden and a bay window, there's a utility with external access and a WC. Upstairs is home to a main bedroom with en suite, three further bedrooms and a bathroom. Room Dimensions Ground Floor Kitchen/Dining Area - 6.15m x 3.45m 20'2" x 11'4" Living Room - 6.15m x 3.35m 20'2" x 11'0" Utility - 2.09m x 1.71m 6'10" x 5'8" First Floor Main Bedroom - 3.90m x 3.51m 12'9" x 11'6" En Suite - 1.96m x 1.79m 6'5" x 5'11" Bedroom 2 - 3.43m x 2.98m 11'3" x 9'10" Bedroom 3 - 3.43m x 3.07m 11'3" x 10'1" Bedroom 4 - 2.48m x 2.16m 8'2" x 7'1" Bathroom - 2.06m x 1.96m 6'9" x 6'5"Show more