House for sale, 117 m²
Leicester, Wilbarston
2 bedrooms·1 bathroom
610.146 €
5.215 €/m²
Listed Aug 20, 2026
About this listing
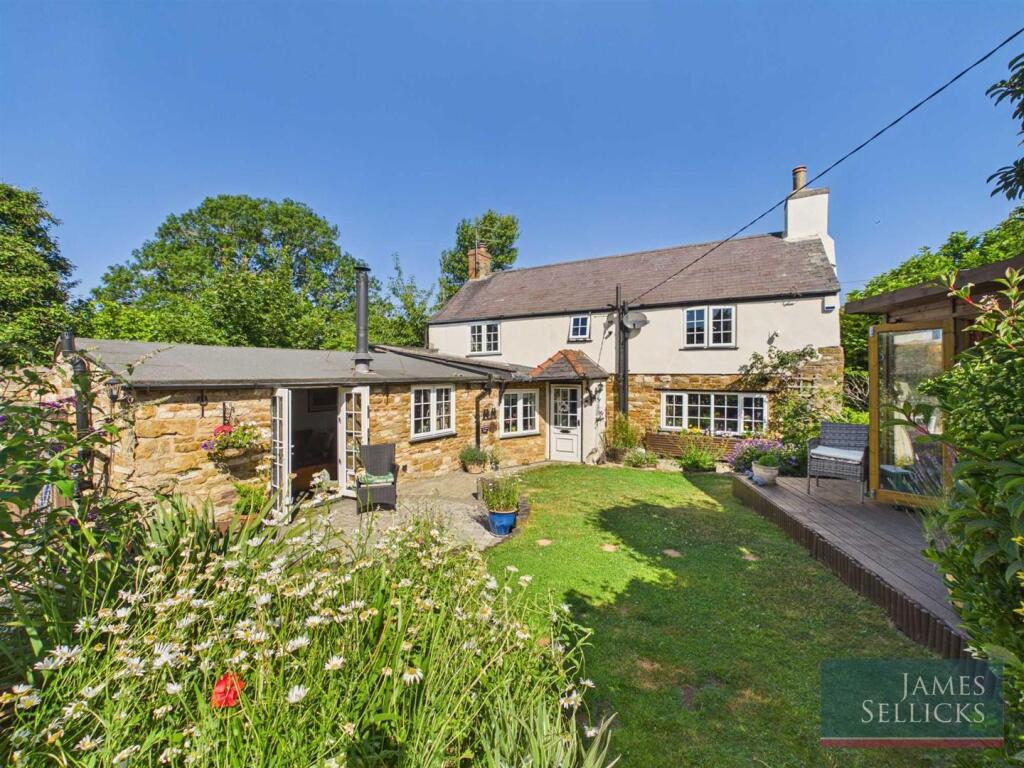
Tucked away and providing complete privacy, this charming, detached cottage is a home that immediately captures the imagination. Offering over 1,250 sq ft of accommodation, the property combines exposed stonework, original beams and fireplaces with bright, versatile living spaces and a wonderfully private, south facing landscaped garden. Perfect for those seeking village life without compromise.
Accommodation - An entrance porch opens into the heart of the home, where a spacious dining kitchen provides the perfect everyday living space. Fitted with an excellent range of shaker-style cabinetry, generous work surfaces and a Rangemaster inspired cooker, there is ample room for family dining whilst enjoying views across the garden. A useful ground floor cloakroom sits just off the hallway, whilst the adjoining formal dining room offers an elegant setting for entertaining, complete with character beams, feature fireplace and an abundance of natural light.
The sitting room is undoubtedly one of the property's standout spaces, enjoying a dual aspect with doors opening directly onto the garden. Exposed ceiling timbers and a feature wood-burning stove create a wonderfully cosy atmosphere, whilst an adjoining office provides excellent flexibility as a home workspace, snug or hobbies room. Completing the ground floor is a useful cellar, ideal for wine storage or general household storage.
To the first floor is a galleried landing, off which are two generous double bedrooms, both beautifully proportioned and filled with natural light. The principal bedroom benefits from an extensive range of fitted wardrobes, whilst the second bedroom is equally spacious and enjoys attractive views over the garden. These are served by a stylish family bathroom featuring both a bath and separate shower.
Outside - The gardens have clearly been looked after over many years, creating an attractive and private outdoor sanctuary. Beautifully landscaped with shaped lawns, established planting, mature shrubs and winding block-paved pathways, there are numerous places to sit and enjoy the surroundings throughout the day. A raised timber deck leads to an impressive, detached timber garden room, offering a superb retreat for relaxing, entertaining or working from home, while a covered pergola provides yet another inviting seating area.
To the side timber gates open onto an extensive gravel driveway providing parking for numerous vehicles and access to a detached double garage. Enclosed by attractive stone walling and mature hedging, the property enjoys a wonderful sense of privacy whilst offering excellent practicality for modern family life.
Planning Permission - The property has an approved planning consent for the erection of a first-floor front extension with three roof lights. Application reference: NK/2025/0104 with North Northamptonshire Council.
Location - Wilbarston is a popular Welland valley village lying approximately five miles east of the thriving town of Market Harborough. The village is served by a primary school, public houses, village/community hall and recreational facilities. Further independent shops, boutiques, restaurants, and supermarkets can be found in Market Harborough, Corby and Kettering. Mainline rail with direct services can be found in Harborough, Corby and Kettering.
Property Information - Tenure: Freehold
Local Authority: Harborough District Council
Tax Band: E
Listed Status: Not Listed. Built: Approx. 1850
Conservation Area: Yes, Wilbarston Conservation Area
Services: The property is offered to the market with all mains services and gas-fired central heating
Meters: Gas and Electric smart meters
Asbestos: Our client understands there are possibly two panels in the roof of the sitting room extension which may contain asbestos
Loft: Boarded, insulated with lighting.
Broadband delivered to the property: FTTP (55.4 mbps)
Non-standard construction: Believed to be of standard construction
Wayleaves, Rights of Way & Covenants: Yes
Flooding issues in the last 5 years: No
Accessibility: Two storey dwelling. No modifications for accessibility
Planning issues: None declared by our clients
Satnav Information: The property’s postcode is LE16 8QW and house number 11.
Note To Prospective Purchasers - As a regulated profession, and in accordance with the Anti-Money Laundering Regulations, we are legally required to carry out due diligence checks on all purchasers to verify their identity. A non-refundable administration fee of £60 plus VAT per purchaser is payable upon an offer being accepted. This fee covers the cost of compliance procedures, including Anti-Money Laundering and identity verification checks. These checks are completed to meet our obligations under Anti Money Laundering Regulations (AML) and are a legal requirement.
What's included
Garden
Garage
Parking
Cellar
Key Stats
Key Stats
TypeCottage
Living Area117 m²
Bedrooms2
Bathrooms1
HeatingGas Central
Location
Map loading soon
Neighborhood data on demand
Nearby essentials will load when this section comes into view.
Listed on
Mortgage calculator
Estimated monthly payment
3.021 €/mo
Down payment10 % · 61.015 €
61.015 €549.131 € loan
Term
Total repayable906.349 €
Interest rate4.40 %
Representative estimate · Landomo is not a mortgage broker. · Rates updated April 2026