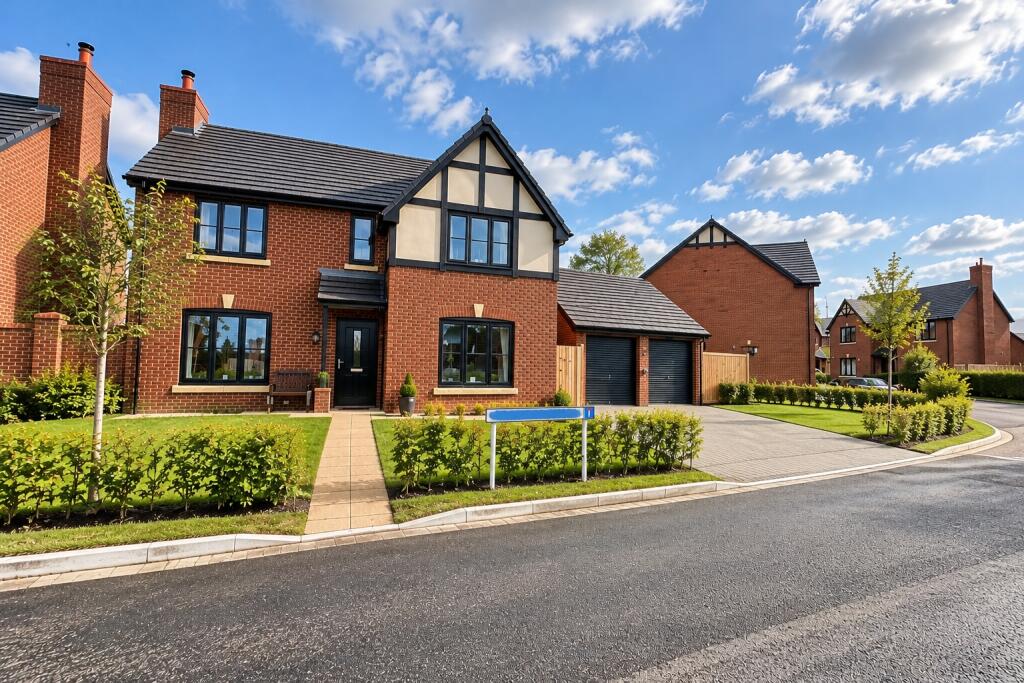
House for sale
Aston, Alderwood Gardens, Newhall
4 bedrooms·2 bathrooms
592.261 €
Listed Oct 12, 2026
About this listing
Occupying a desirable position within a small, exclusive development in Aston, with country views to the front, this beautifully presented detached family home, built circa 2024, combines contemporary design with generous living space and a particularly appealing village setting. Virtually brand new, with initial snagging issues resolved, it offers the reassurance of modern construction without the inconvenience of an unfinished new-build experience.
Set back from the main road in a cul-de-sac, the property has an attractive frontage, with a lawned garden, double driveway and detached double garage. Inside, the entrance hall leads to a cloakroom and an impressive 21ft living room, providing ample space for relaxation. The outstanding 25ft kitchen and family room forms the heart of the home, with bi-fold doors opening onto the rear garden and creating an easy connection between indoor and outdoor living. The well equipped kitchen includes an oven, induction hob, fridge, freezer and dishwasher, complemented by a separate utility room.
Upstairs, four double bedrooms provide flexible accommodation for families, guests or home working. The principal bedroom benefits from an en-suite shower room, while a family bathroom serves the remaining bedrooms. To the rear, a good-sized garden combines a patio for outdoor dining with a lawn for recreation.
Aston offers an attractive balance of rural surroundings and everyday convenience, with Nantwich town centre within easy reach. Longmans Farm Shop and Café provides locally sourced produce and informal dining, while the highly regarded Bhurporte Inn and N0 18 Coffee Shop adds to the area's appeal. Nearby countryside walks offer welcome opportunities to enjoy the Cheshire landscape.
IMPORTANT NOTE TO POTENTIAL PURCHASERS & TENANTS: We endeavour to make our particulars accurate and reliable, however, they do not constitute or form part of an offer or any contract and none is to be relied upon as statements of representation or fact. The services, systems and appliances listed in this specification have not been tested by us and no guarantee as to their operating ability or efficiency is given. All photographs and measurements have been taken as a guide only and are not precise. Floor plans where included are not to scale and accuracy is not guaranteed. If you require clarification or further information on any points, please contact us, especially if you are traveling some distance to view. POTENTIAL PURCHASERS: Fixtures and fittings other than those mentioned are to be agreed with the seller. POTENTIAL TENANTS: All properties are available for a minimum length of time, with the exception of short term accommodation. Please contact the branch for details. A security deposit of at least one month’s rent is required. Rent is to be paid one month in advance. It is the tenant’s responsibility to insure any personal possessions. Payment of all utilities including water rates or metered supply and Council Tax is the responsibility of the tenant in most cases.
NAN260240/2
Reception Hall
Cloakroom
Living Room
6.55m x 3.45m (21' 6" x 11' 4")
Kitchen Family Room
7.82m x 3.5m (25' 8" x 11' 6")
Utility Room
2.24m x 1.88m (7' 4" x 6' 2")
Landing
Bedroom One
3.5m x 3.5m (11' 6" x 11' 6")
Ensuite Bathroom
Bedroom Two
3.56m x 3m (11' 8" x 9' 10")
Bedroom Three
3.56m x 2.8m (11' 8" x 9' 2")
Bedroom Four
3.5m x 3m (11' 6" x 9' 10")
Bathroom
Detached Double Garage
Gardens
Buyers Note
Estate agents are legally required to carry out Anti-Money Laundering (AML) checks on all purchasers of property. Reeds Rains charges a fee of £50.00 plus VAT per purchaser transaction for this service. This fee is payable in advance and must be received prior to the issuance of a Memorandum of Sale for the property being purchased.
What's included
Terrace
Garden
Parking
TypeDetached house
Bedrooms4
Bathrooms2
HeatingAsk Agent
MunicipalityAston
Location
Map loading soon
Neighborhood data on demand
Nearby essentials will load when this section comes into view.
Listed on
Mortgage calculator
Estimated monthly payment
2.933 €/mo
Down payment10 % · 59.226 €
59.226 €533.035 € loan
Term
Total repayable879.782 €
Interest rate4.40 %
Representative estimate · Landomo is not a mortgage broker. · Rates updated April 2026