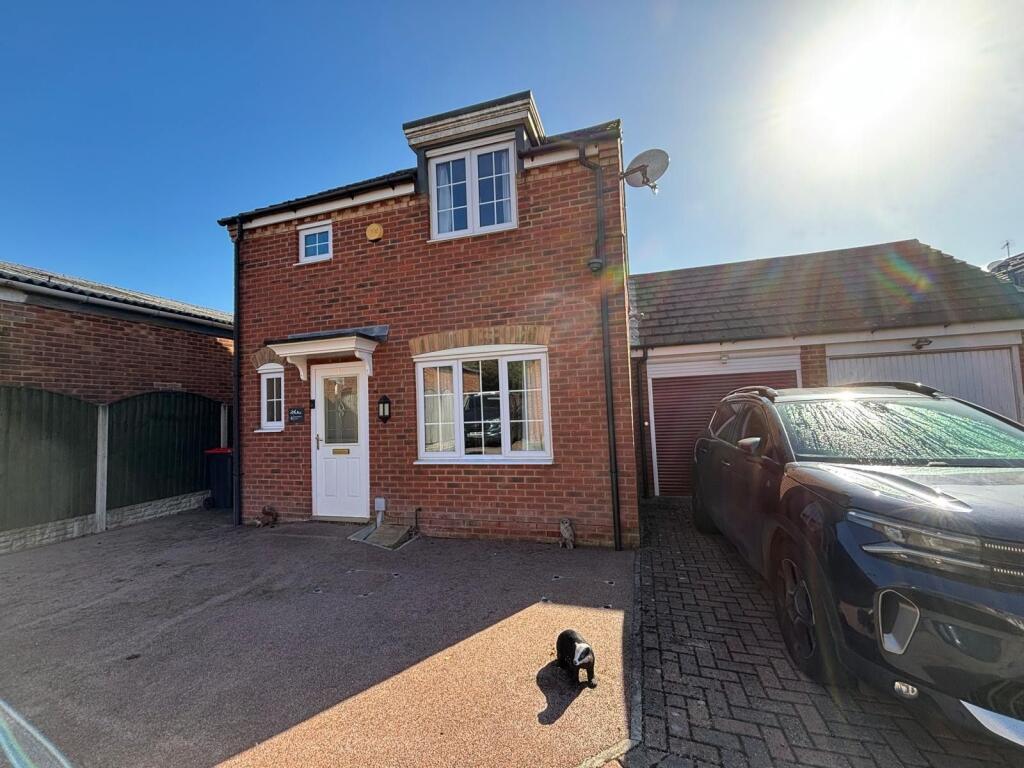
House for sale
Nottingham
3 bedrooms·2 bathrooms
287.718 €
Listed Sep 24, 2026
About this listing
To the ground floor the property has a spacious living room, separate dining room, kitchen and a W.C., whilst the first floor has three good sized bedrooms (with an ensuite to the master) and the family bathroom. To the rear of the property there is an enclosed garden and to the front there is a garage and driveway providing off street parking.
Council Tax Band: C (Ashfield District Council)
Tenure: Freehold
Hallway
With stairs to the first floor landing, access to the ground floor rooms, radiator and ceiling light point.
Living room
5.004m x 2.997m
A spacious family room with UPVC double glazed window to the front, open area to the dining room, radiator, power and ceiling light points.
Dining Area
2.896m x 2.489m
A good sized room off the living room With UPVC double glazed patio doors to the rear, radiator, power and ceiling light points.
Kitchen
2.896m x 2.489m
Fitted with a range of wall and base units in a brown wood effect finish with coordinating work surfaces, part wall tiling, space and plumbing for a washing machine, space and fittings for a fridge freezer, integrated oven, four ring gas hob, extractor fan, one and a half bowl single drainer sink with mixer tap, UPVC double glazed window to the rear, power and ceiling light points.
WC
With wash hand basin, W.C., UPVC double glazed opaque window to the front, radiator and ceiling light point.
First Floor Landing
With access to all the bedrooms and the family bathroom.
Bedroom 1
3.658m x 2.921m
With UPVC double glazed window to the rear, radiator, power and ceiling light points.
Bedroom 2
2.896m x 2.794m
With UPVC double glazed window to the front, access to the ensuite, radiator, power and ceiling light points.
En-suite
2.21m x 0.991m
White suite comprising of a wash hand basin, W.C. and shower cubicle, part tiled walls, radiator and ceiling light point.
Bedroom 3
2.591m x 2.007m
With UPVC double glazed window to the rear, radiator, power and ceiling light points.
Bathroom
2.007m x 1.702m
White suite comprising of a wash hand basin, W.C. and panelled bath, part wall tiling, UPVC double glazed opaque window to the front, radiator and ceiling light point.
Outside
To the rear of the property there is a good sized garden laid to lawn, with a raised patio area, all enclosed with fencing. To the front of the property there is a garage and driveway providing off street parking.
Additional Information
Local Council Authority: Ashfield District Council
Council Tax Band: C
Local Primary School: Holgate Primary and Nursery School
Local Secondary School: The Holgate Academy
Stamp Duty: £2,300 if moving house (This will be less if you are a first time buyer and more if you are buying as an additional property)
What's included
Parking
TypeDetached house
Bedrooms3
Bathrooms2
HeatingAsk Agent
Location
Map loading soon
Neighborhood data on demand
Nearby essentials will load when this section comes into view.
Listed on
Mortgage calculator
Estimated monthly payment
1.425 €/mo
Down payment10 % · 28.772 €
28.772 €258.946 € loan
Term
Total repayable427.394 €
Interest rate4.40 %
Representative estimate · Landomo is not a mortgage broker. · Rates updated April 2026