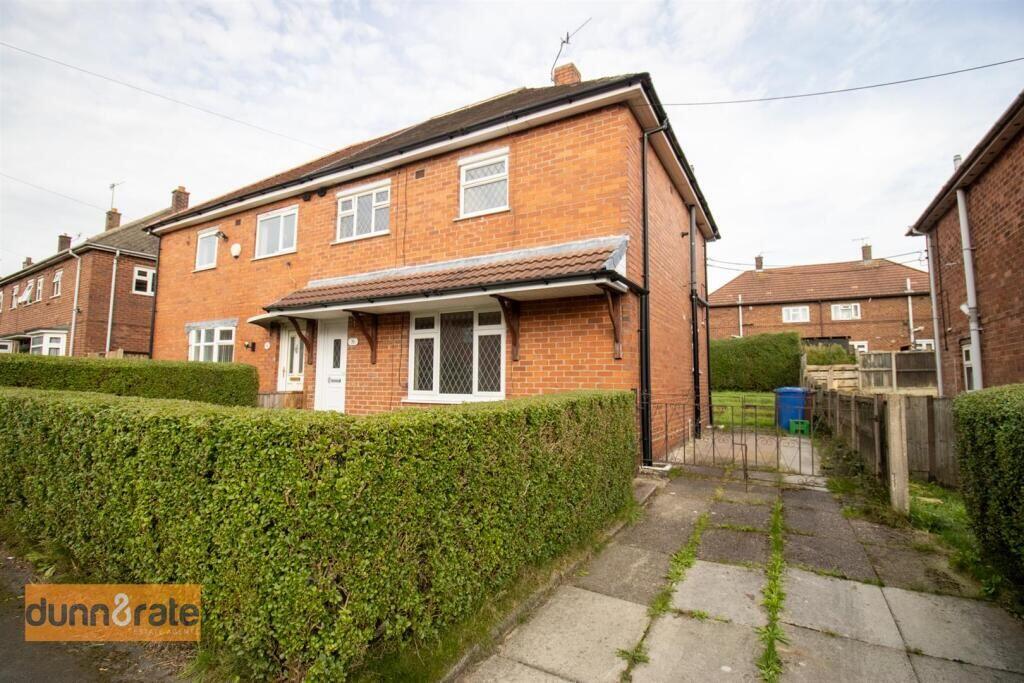
House for sale, 84 m²
Stoke-on-Trent
3 bedrooms·1 bathroom
82.698 €
984 €/m²
Listed Oct 1, 2026
About this listing
For sale by Online Auction - 28th of October 2026.
FOR SALE BY AUCTION.
CASH BUYERS ONLY- LEVEL 3 RED ASH
SPACIOUS SEMI DETACHED
LARGE LOUNGE
KITCHEN, UTILITY AND WC
THREE BEDROOMS
FITTED BATHROOM
GOOD SIZE REAR GARDEN
Description
This property is being sold by auction, as it has been tested and confirmed positive LEVEL 3 RED ASH. Only CASH BUYERS will be considered.
The auction date is 28th October 2026.
THIS PROPERTY IS BEING SOLD BY AUCTION, AS IT HAS BEEN CONFIRMED AS HAVING LEVEL 3 RED ASH.
THE AUCTION GUIDE PRICE HAS TAKEN INTO ACCOUNT THE RED ASH AND CONDITION OF THE PROPERTY.
Ground Floor -
Entrance Hall - 4.23 x 0.83 (13'10" x 2'8") - UPVC door to the front aspect and two single glazed windows look into the utility
Lounge - 4.91 x 3.11 (16'1" x 10'2") - A double glazed window looks out to the front aspect. Gas fireplace.
Kitchen - 3.48 x 3.38 (11'5" x 11'1") - A double glazed window looks out to the side and rear aspect. Fitted with storage cupboard housing stainless steel sink and drainer. Radiator, partly tiled walls, old solid fuel cooking range (not in working order) and pantry cupboard.
Utility Room - 2.46 x 2.46 (8'0" x 8'0") - A door and single glazed window looks into the rear hall. Plumbing for a washing machine.
Wc - 1.35 x 0.78 (4'5" x 2'6") - A single glazed window looks into the rear hall. Fitted with a Low Level WC.
Rear Hall - 3.00 x 1.47 (9'10" x 4'9") - A UPVC door leads to the rear garden and a double glazed window looks out to the rear aspect. Storage cupboard.
First Floor -
First Floor Landing - 2.22 x 1.69 (7'3" x 5'6") - Stairs from the ground floor. Loft access hatch and airing cupboard housing boiler.
Bedroom One - 4.20 x 3.51 (13'9" x 11'6") - A double glazed window looks out to the rear aspect. Radiator.
Bedroom Two - 3.13 x 3.12 (10'3" x 10'2") - A double glazed window looks out to the front aspect. Radiator.
Bedroom Three - 3.11 x 2.56 (10'2" x 8'4") - A double glazed window looks out to the front aspect. Radiator.
Bathroom - 2.47 x1.64 (8'1" x5'4") - A double glazed window looks out to the rear aspect. Fitted with a suite comprising of shower cubicle, Low Level WC and wash hand basin with vanity unit. Radiator and extractor fan.
Exterior - The front garden is laid to lawn with a paved side driveway to the rear. The rear garden is mainly laid to lawn with a mature hedge and fencing.
EPC has expired. A new EPC will be available before completion.
Each Lot is sold in its existing condition and state of repair. Buyers are deemed to have inspected the Property and satisfied themselves as to its condition, structure and suitability prior to bidding. Town & Country Property Auctions gives no warranty or guarantee as to the condition, structure, construction, repair or suitability of any Property, or the working order of any fixtures, fittings, services, heating systems or appliances included in the sale. No objection, claim or recourse shall be made against Town & Country Property Auctions in respect of these matters.
Legal Pack
A legal pack is a collaboration of important documents of the property or land that is going to be sold at auction. To review the legal pack, click the Legal Documents button at the bottom of this advert or visit tcpa.co.uk.
Auction Information.
To view the auction information, click the Online Bidding button at the bottom of this advert or visit tcpa.co.uk.
UNCONDITIONAL LOT Buyers Premium Applies Upon the fall of the hammer, the Purchaser shall pay a 5% deposit and a 5%+VAT (subject to a minimum of £5,000+VAT) buyers premium and contracts are exchanged. The purchaser is legally bound to buy and the vendor is legally bound to sell the Property/Lot. The auction conditions require a full legal completion 28 days following the auction (unless otherwise stated).
Pre Auction Offers Are Considered
The seller of this property may consider a pre-auction offer prior to the auction date. All auction conditions will remain the same for pre-auction offers which include but are not limited to, the special auction conditions which can be viewed within the legal pack, the Buyer's Premium, and the deposit. To make a pre-auction offer we will require two forms of ID, proof of your ability to purchase the property and complete our auction registration processes online. To find out more information or to make a pre-auction offer please contact us.
Special Conditions
Any additional costs will be listed in the Special Conditions within the legal pack and these costs will be payable on completion. The legal pack is available to download free of charge under the LEGAL DOCUMENTS'. Any stamp duty and/or government taxes are not included within the Special Conditions within the legal pack and all potential buyers must make their own investigations.
What's included
Garden
Parking
TypeSemi-detached house
Living Area84 m²
Bedrooms3
Bathrooms1
HeatingAsk Agent
Location
Map loading soon
Neighborhood data on demand
Nearby essentials will load when this section comes into view.
Listed on
Mortgage calculator
Estimated monthly payment
409 €/mo
Down payment10 % · 8.270 €
8.270 €74.428 € loan
Term
Total repayable122.845 €
Interest rate4.40 %
Representative estimate · Landomo is not a mortgage broker. · Rates updated April 2026