House to rent
Redditch, Worcestershire
2.043 €/mo
Listed Aug 21, 2026
About this listing
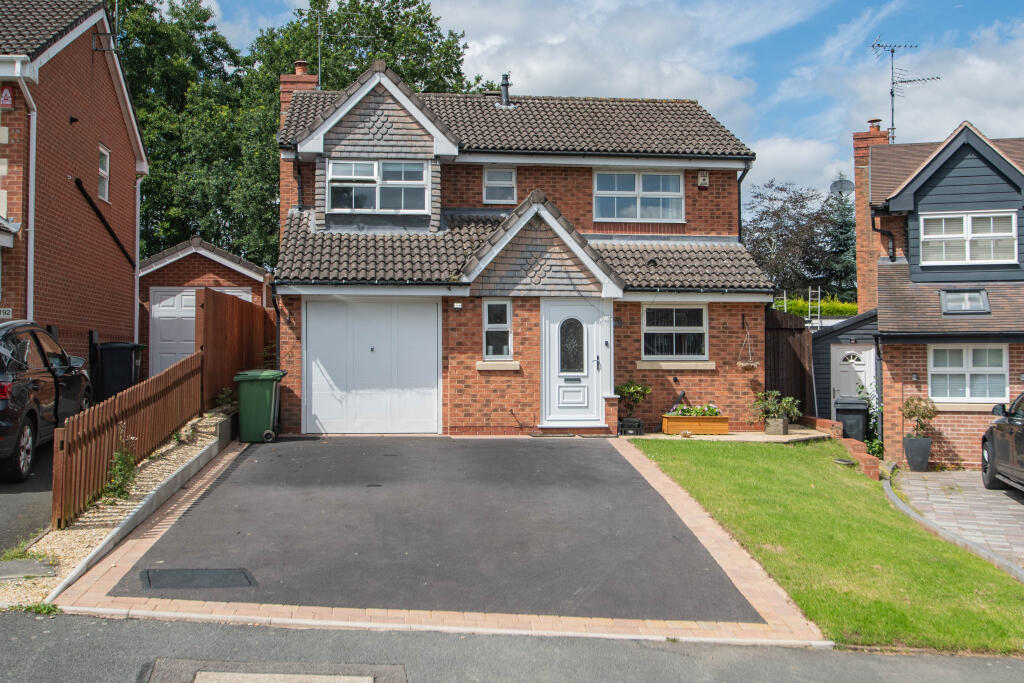
A well-presented, four-bedroom detached accommodation within a desirable area of Walkwood. Featuring an open plan lounge/dining room, two double bedrooms, one with an ensuite, an ample driveway and a garage.
To the front of the property is a tarmac laid drive with a border, access to the side of the house, as well as the garage.
The first floor of the accommodation comprises; an entrance hallway, spacious lounge/diner with bay window providing access to the rear, a modern fitted kitchen with plumbing/space for free-standing appliances, integrated induction hob, double oven, dishwasher and sink. As well as storage space under the stairs and a ground floor WC with sink.
The first-floor landing comprises; bedrooms one a double with an ensuite and integral wardrobe, bedroom two is also a double that also offers integrated storage, bedrooms three and four are both doubles that look over the garden and a modern bathroom offering a large shower/bath, sink and WC. This floor features storage space on the landing.
Externally, to the rear is a landscaped garden with an initial patio, stepped up to a generous area laid to lawn, with decking to the back right-hand side, a feature pond with waterfall. This space looks quaintly out onto a public access path.
Situated in Walkwood, this location connects well to the Redditch Town Centre, offering amenities in restaurants, shopping and entertainment, as well as linking well to the M42 and M5 motorways.
Porch
Entrance Hall
Kitchen
4.95m x 2.67m
Both max
Lounge/Diner
4.04m x 7.72m
Both max (into bay)
WC
2.36m x 0.86m
Landing
Bedroom One
3.05m x 3.18m
En-suite
2.24m x 1.75m
Both max
Bedroom Two
4.2m x 2.62m
Both max
Bedroom Three
2.46m x 3.18m
Bedroom Four
2.46m x 2.62m
Bathroom
2.06m x 1.78m
Garage
3.96m x 2.54mShow more
What's included
Garden
Parking
Key Stats
Key Stats
TypeDetached house
Bedrooms4
Bathrooms3
Energy ClassC
HeatingAsk Agent
Deposit2.357 €
MunicipalityRedditch
Listed on
Price History
Location
Map loading soon
Neighborhood data on demand
Nearby essentials will load when this section comes into view.