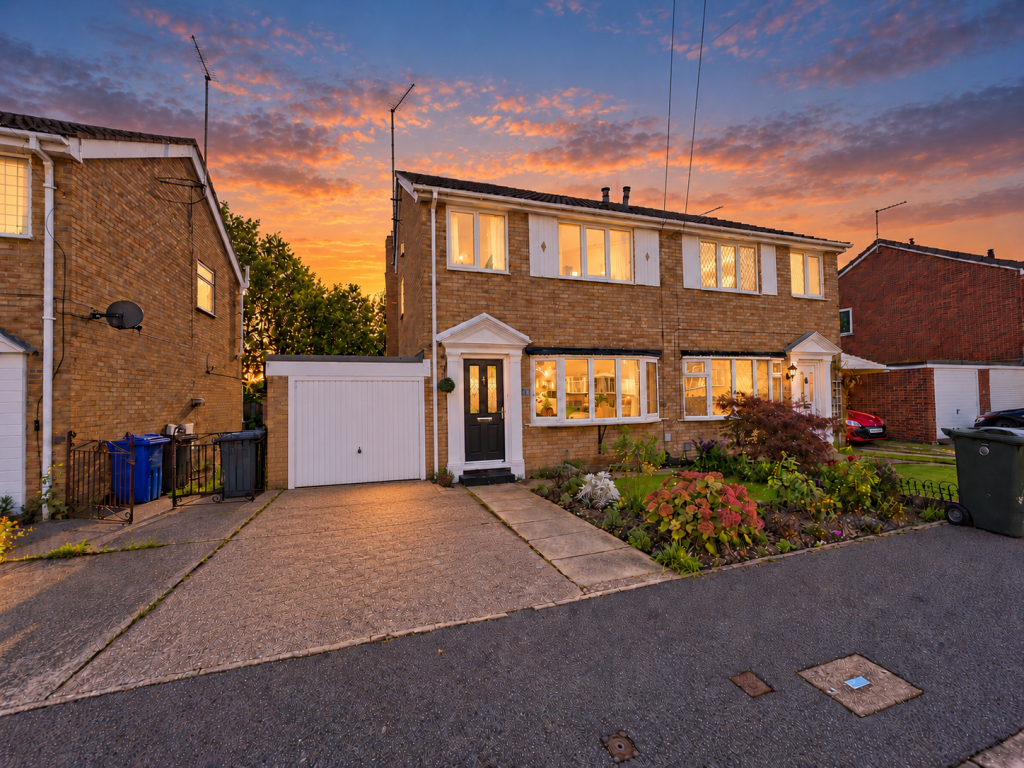
House for sale
Barnsley, South Yorkshire
3 bedrooms·1 bathroom
236.281 €
Listed Oct 3, 2026
About this listing
A cul-de-sac setting, a lovely rear garden and parking with a garage — this three-bedroom semi-detached home brings together plenty of the features buyers ask us for most.
Situated on Kitson Drive in Monk Bretton, it’s a home with broad appeal, whether you’re taking your first step onto the property ladder or looking for more room for family life.
The spacious accommodation includes a separate kitchen and dining room, giving you dedicated space to prepare meals and sit down together. Three bedrooms provide flexibility for a growing family, visiting guests or working from home.
Outside, the lovely rear garden is a real highlight. From a morning coffee to summer afternoons with friends and family, it’s a space you’ll enjoy making your own. Off-street parking and a garage add further everyday practicality.
The cul-de-sac position adds to the appeal, while local amenities and access to major link roads are within easy reach, making this a convenient base for everyday life and commuting.
With so many sought-after features in one home, Kitson Drive deserves a closer look. Contact NestledIn to arrange your viewing.
PROPERTY VIDEO (PLEASE COPY AND PASTE)
Coming soon
THE ACCOMMODATION
GROUND FLOOR
ENTRANCE
LOUNGE 10'10" x 13'7" (3.30m x 4.14m)
DINING AREA 9'4" x 7'6" (2.84m x 2.29m)
KITCHEN 7'11" x 9'10" (2.41m x 3.00m)
FIRST FLOOR
BEDROOM 9'4" x 12' (2.84m x 3.66m)
BEDROOM 9'9" x 9'9" (2.97m x 2.97m)
BEDROOM 7'3" x 6'1" (2.21m x 1.85m)
BATHROOM
OUTSIDE
Off street parking to the front, leading to a garage. Garden to the rear.
USEFUL INFO
We understand the council tax band to be B. We have not verified this with the owner and would recommend any incoming purchaser to make their own enquiries. We understand the tenure to be freehold. Please confirm this with your legal representative. Some photos have used AI for some external photos. May not be 100% accurate.
DIRECTIONS
S71 5RL
DISCLAIMER
1. MONEY LAUNDERING: We may ask for further details regarding your identification and proof of funds after your offer on a property. Please provide these in order to reduce any delay.
2. Details: We endeavor to make the details and measurements as accurate as possible. However, please only take them as indicative only. Measurements are taken with an electronic device. If you are ordering carpets or furniture, we would advise taking your own measurements upon viewing.
3. Services: No services have been tested by NestledIn.
What's included
Garden
Garage
Parking
TypeSemi-detached house
Bedrooms3
Bathrooms1
HeatingAsk Agent
MunicipalityBarnsley
Location
Map loading soon
Neighborhood data on demand
Nearby essentials will load when this section comes into view.
Listed on
Mortgage calculator
Estimated monthly payment
1.170 €/mo
Down payment10 % · 23.628 €
23.628 €212.653 € loan
Term
Total repayable350.987 €
Interest rate4.40 %
Representative estimate · Landomo is not a mortgage broker. · Rates updated April 2026