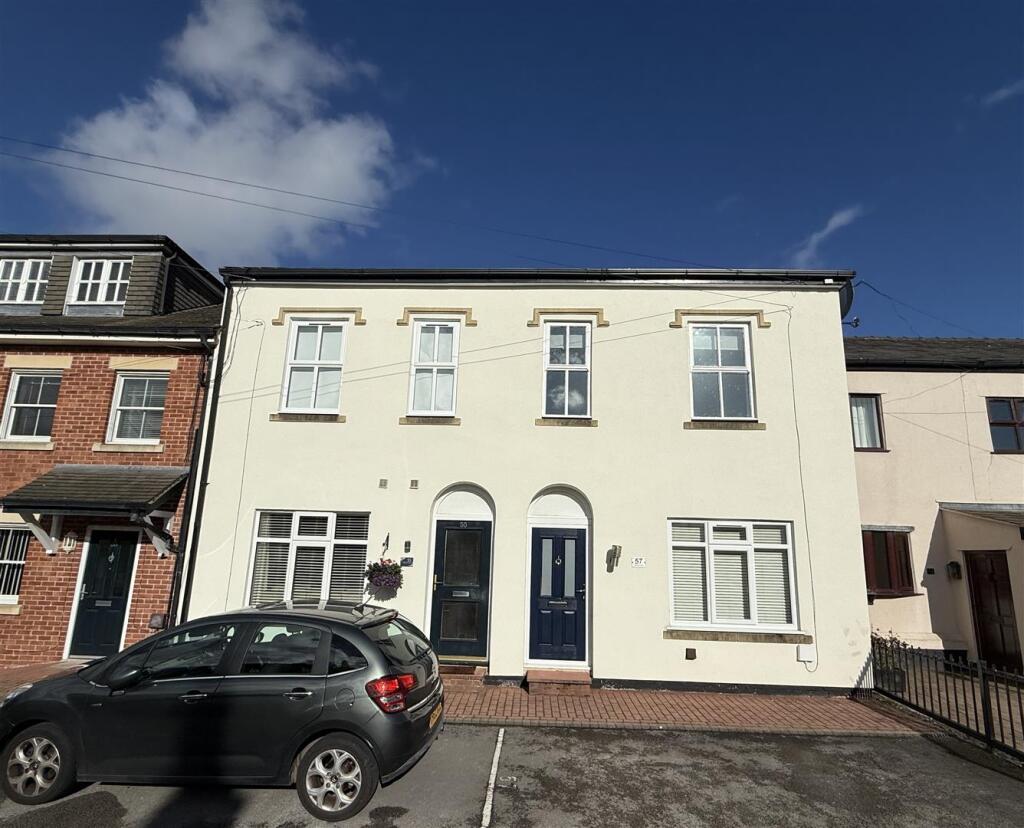
2-bed apartment for sale
Warrington
2 bedrooms·1 bathroom
206.173 €
Listed Sep 17, 2026
About this listing
A WELL-PRESENTED TWO-BEDROOM FIRST-FLOOR APARTMENT IN A POPULAR LOCATION, CLOSE TO THE BRIDGEWATER CANAL AND SURROUNDING COUNTRYSIDE.
This attractive first-floor apartment offers spacious open-plan living, two bedrooms and allocated parking, making it an ideal choice for first-time buyers or investors.
The property features a generous lounge/kitchen with views over Sandy Lane, an oak effect fitted kitchen with integrated appliances, high ceilings and two well-proportioned bedrooms. The bathroom is fitted with a white three-piece suite, while an EnviroVent system provides additional ventilation.
Externally, there is one allocated parking space within a private courtyard, together with additional visitor parking. The property occupies an appealing position close to the Bridgewater Canal, with excellent opportunities for scenic walks and easy access to Lymm village and its range of amenities.
Further benefits include electric heating and hot water, UPVC Georgian-style windows to the lounge and wooden windows to the bedrooms.
Council Tax Band - B
EPC level - D
We are pleased to offer this fantastic two bedroom first floor apartment on Sandy Lane. Close to Lymm High School and Lymm leisure centre. It briefly comprises a spacious lounge joint with a fitted kitchen with cooker, oven, fridge, washing machine. Two bedrooms with high ceilings and bathroom with shower over the bath.
It’s fully renovated to a high standard throughout. Viewing highly recommended.
Hallway - Welcoming entrance hallway with high ceilings and access to all rooms. The hallway benefits from an electric radiator, loft access providing useful additional storage, and a ceiling-mounted EnviroVent unit. Features include white panel-style internal doors and chrome-style recessed downlights.
Kitchen/Lounge - A spacious open-plan living area with the lounge positioned to the front of the property and enjoying views towards Sandy Lane through attractive UPVC Georgian-style windows. The kitchen is fitted with a range of light oak-effect base and wall units, complemented by black Formica work surfaces and an inset stainless-steel sink. Integrated appliances include an electric hob, washing machine and fridge, together with a stainless-steel extractor hood. The room benefits from ceiling-mounted recessed downlights and an electric radiator.
Bedroom 1 - A well-proportioned bedroom featuring an electric radiator and wooden double-glazed window, providing a bright and comfortable sleeping space.
Bedroom 2 - A second bedroom with wooden window and electric radiator, offering flexible accommodation for use as a bedroom, home office or study.
Bathroom - Fitted with a white three-piece suite comprising a close-coupled WC, pedestal wash hand basin and plastic bath with shower over. The shower is complemented by a glass and chrome-effect shower screen, with chrome-style taps and fittings. An electric radiator completes the room.
External - The property benefits from one allocated parking space, with additional visitor parking available. The front of the building is presented with an attractive rendered finish, contributing to the property's smart external appearance.
Disclaimer - These particulars, whilst believed to be accurate are set out as a general outline only for guidance and do not constitute any part of an offer or contract. Intending purchasers should not rely on them as statements of representation of fact, but must satisfy themselves by inspection or otherwise as to their accuracy. No person in this firm's employment has the authority to make or give any representation or warranty in respect of the property. Floor plans have been prepared with care to assist the prospective purchasers in their search for a new home. It is not to an exact scale and its accuracy is neither implied nor guaranteed.
Services - All mains services are connected to the property. Mains drainage. We have not tested any apparatus, equipment, fittings or services and so cannot verify that they are in working order. The buyer is advised to obtain verification from their solicitor or surveyor.
Viewing Information - Strictly by prior arrangement with Bridgewater Estates and Lettings. Contact us on or by email to .
Bedrooms2
Bathrooms1
SubtypeStandard flat
HeatingElectric
Location
Map loading soon
Neighborhood data on demand
Nearby essentials will load when this section comes into view.
Listed on
Mortgage calculator
Estimated monthly payment
1.021 €/mo
Down payment10 % · 20.617 €
20.617 €185.556 € loan
Term
Total repayable306.263 €
Interest rate4.40 %
Representative estimate · Landomo is not a mortgage broker. · Rates updated April 2026