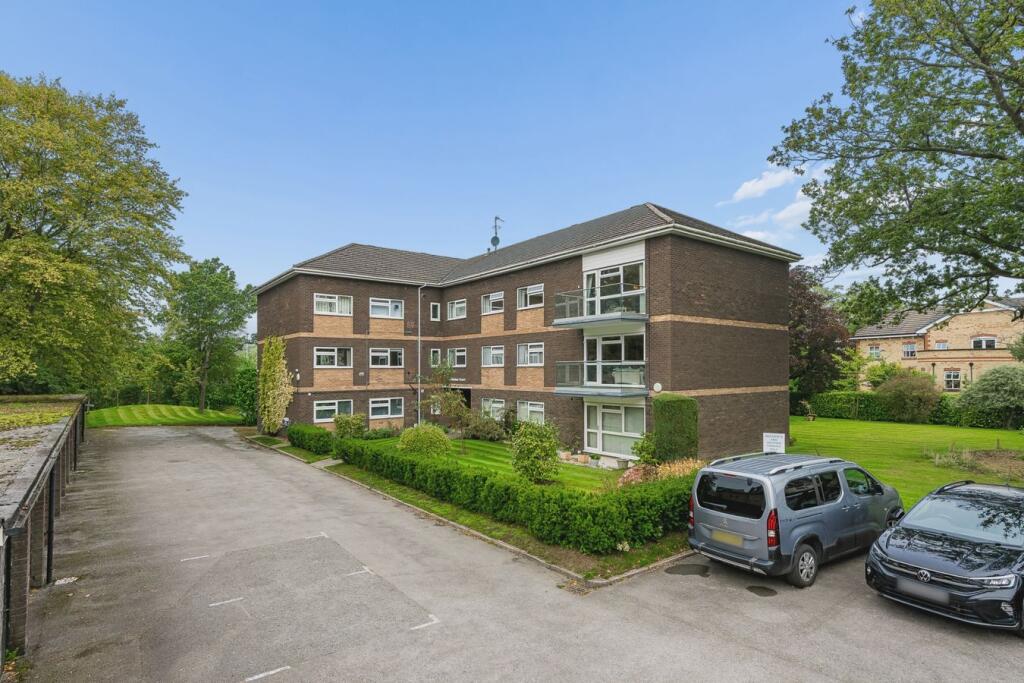
2-bed apartment for sale
Stockport
2 bedrooms·2 bathrooms
438.467 €
Listed Sep 25, 2026
About this listing
A wonderful opportunity to acquire this spacious Second floor apartment in this small select development, ideally positioned within a highly convenient location just a short stroll from the village centre. The property offers well-proportioned and versatile accommodation throughout.
In brief, the apartment is accessed via a communal entrance hallway with lift access to all floors, leading to a private reception hallway. The living room is a particularly attractive feature, enjoying access onto a southerly facing balcony and providing an excellent space for relaxation and entertaining. There is a separate dining room, a well-appointed kitchen, and two generous double bedrooms a family bathroom and a separate shower room.
Further benefits include gas-fired central heating and double glazing throughout. The development itself is set within well-tended, lawned communal gardens, offering an attractive and peaceful setting. A single garage provides valuable off-road parking.
Internal viewing is highly recommended to fully appreciate the size, layout, and convenient location of this excellent apartment that’s offered for sale with no onward chain.
Communal Front Door
Entry Phone Point, Door opening to;
Communal Entrance Hall
Lift and stairs to all floors.there is a communal storage cupboard on the second-floor landing for suitcases etc.
Entrance Hall
5.44m x 2.25m (17' 10" x 7' 5") Cloaks cupboard, radiator, power points, airing cupboard with hot water cylinder and slatted shelving, doors off to;
Sitting Room
5.64m x 4.23m (18' 6" x 13' 11") Upvc double glazed window and door to balcony, feature fireplace with granite inserts and hearth with inset coal effect electric fire with wooden mantle and surround, ceiling coving, tv aerial point, entry phone, archway to deep alcove/study area, radiators, power points, archway to dining area.
Balcony
3.89m x 1.5m (12' 9" x 4' 11") Stainless steel balustrade with glass inserts, ceramic tiled floor, southerly facing.
Dining Room
3.97m x 2.62m (13' 0" x 8' 7") Upvc double glazed window, ceiling coving, radiator, power points, glazed door to kitchen.
Kitchen
3.81m x 2.69m (12' 6" x 8' 10") Upvc double glazed window, fitted with a range of wall and base units with granite worksurfaces over to splash backs, inset stainless steel sink unit with mixer tap over, Smeg range cooker with stainless steel splashback and extractor hood over, integrated appliances comprise of fridge freezer, dishwasher and washing machine, cupboard housing Baxi boiler for domestic hot water and central heating, down lights, power points.
Bedroom 1
3m x 3.32m (9' 10" x 10' 11") Upvc double glazed window, built it wardrobes with hanging rails and shelving, ceiling coving, radiator, power points.
Bedroom 2
4.23m x 2.98m (13' 11" x 9' 9") Upvc double glazed window, ceiling coving, radiator, power points.
Shower Room
2.95m x 1.39m (9' 8" x 4' 7") Fitted with a white suite comprising of walk in shower with mains fed shower with glazed shower screen, low level WC, pedestal wash hand basin with vanity mirror over, chrome heated ladder style towel radiator, tiled walls and floor, extractor fan, storage cupboard.
Bathroom
2.81m x 2.46m (9' 3" x 8' 1") Upvc obscure double glazed window, fitted with a white suite comprising of panelled bath with mixer tap and shower attachment, low level WC, pedestal wash hand basin with vanity mirror over, chrome heated ladder style towel radiator, tiled walls and floor.
Communal Gardens
Garage
Single garage In a block with up and over door.
Local Authority and Council Tax
Cheshire East Council - Band D - 2026/2027 - £2371.48
Material Information Part A
Tenure: Leasehold
Length Of Lease: 999 from 1st Jan 1974 - 947 remain
Service Charge: £235 pcm
Ground Rent: £40 per annum
Material Information B
Property Type: See above
Property Construction: Brick built, tiled roof
Number and types of room: See above
Electricity Supply: Mains
Water Supply: Mains
Sewerage: Mains
Heating: Gas boiler and Radiators
Broadband: Standard, superfast & ultrafast available
Mobile Signal:
EE = Good outdoor and in-home
O2 = Good outdoor, variable in-home
Three = Good outdoor
Vodafone = Good outdoor
Parking: See above
Material Information Part C
Building Safety: No known issues
Restrictions, rights and easements: Land registry title is available on request
Flood Risk: River & Seas = Very low. Surface Water = Very low
Costal Erosion Risk: No
Planning Permissions: Sprift report available on request
Accessibility/adaptions: Lift access.
Coalfield or Mining Area: No
What's included
Parking
Bedrooms2
Bathrooms2
SubtypeStandard flat
HeatingDouble Glazing, Gas Central
Location
Map loading soon
Neighborhood data on demand
Nearby essentials will load when this section comes into view.
Listed on
Mortgage calculator
Estimated monthly payment
2.171 €/mo
Down payment10 % · 43.847 €
43.847 €394.620 € loan
Term
Total repayable651.326 €
Interest rate4.40 %
Representative estimate · Landomo is not a mortgage broker. · Rates updated April 2026