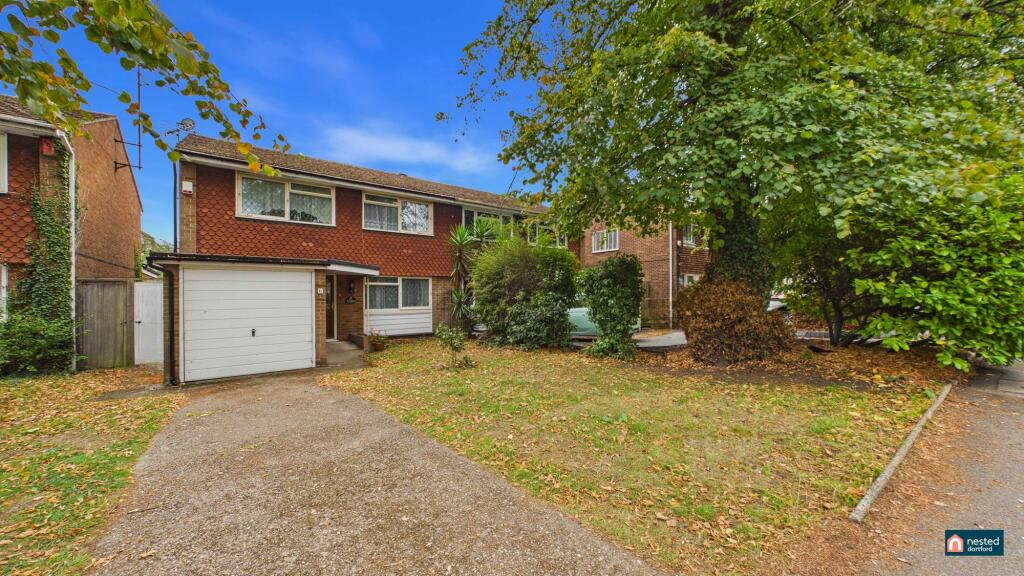
House for sale, 136 m²
London, Northumberland Heath
3 bedrooms·2 bathrooms
626.978 €
4.610 €/m²
Listed Oct 10, 2026
About this listing
Set in a highly sought-after position just moments from the station, this impressive three-bedroom semi-detached house presents a superb opportunity for families and professionals alike.
The property has been thoughtfully extended to the rear, providing a generous third reception room that offers versatile space for entertaining, relaxing, or working from home.
The accommodation features three spacious bedrooms, each offering ample space and natural light, making it ideal for those seeking comfortable and flexible living arrangements. The large fitted kitchen is well appointed, providing plenty of storage and work surfaces, and is perfectly suited for preparing both everyday family meals and larger gatherings.
The ground floor also benefits from a welcoming entrance hall, a spacious main reception room, and a separate dining area, ensuring there is ample room for all aspects of modern living. There is an extension to rear providing a third reception room with patio doors leading to the established long rear garden.
The integral garage and driveway provide convenient parking and additional storage, a rare advantage in such a prime location. Offered to the market with no forward chain, this property presents an excellent opportunity for a swift and straightforward purchase.
The location is second to none, with the High Street and a range of local schools just a short stroll away, making it perfect for those who value convenience and connectivity. Situated on a prime road, this home combines a peaceful residential setting with easy access to a wealth of amenities, transport links, and leisure facilities.
With its spacious layout, versatile living spaces, and outstanding location, this property must be seen to be fully appreciated.
Early viewing is highly recommended to avoid disappointment and to secure a wonderful home in one of the area’s most desirable addresses.
EPC Rating: D
Entrance Hall
0.86m x 4.57m
Door to the front. Open to a Wet room area, stairs to the first floor, access to living area, door to the W/C and Kitchen. Storage cupboard. Carpet
Living Room/Dining Room
3.48m x 8.48m
Window to the front. Folding wooden doors leading to the family room and third reception. Feature fireplace. Carpet as laid. Access to the kitchen.
Family Room
3.23m x 3.15m
Extension part of the property creating a third reception room and sliding wooden partition doors to living area. Patio doors to garden and door to kitchen. Carpet as laid.
Kitchen
3.15m x 3.84m
Accessed via hallway and reception room. Vast array of fitted wall and base units with complementary worksurfaces over. Sink and drainer. Window to rear, door to patio.
Downstairs Wet room
1.8m x 2.16m
Downstairs W/C
Guest W/C, Wall mounted wash hand basin, carpet as laid, part tiling, Window, door to hallway.
Stairs to First Floor
Capet as laid, hand rail.
First Floor Landing
Light and airy landing giving access to bedrooms and family bathroom/wc. Storage cupboard housing boiler.
Master Bedroom
3.28m x 4.67m
Window to the front, access from landing, carpet as laid, built in storage cupboard.
Double bedroom
3.48m x 3.63m
Window to the front, carpet as laid, access from landing.
Double Bedroom
2.92m x 3.43m
Windows facing the rear, built in wardrobe, carpet as laid, accessed via landing.
Family Bathroom/WC
1.93m x 3.28m
Spacious bathroom/W/C with bath, W/C, vanity wash hand basin and storage area which could be turned into a shower cubicle given the size. Window to the rear.
Integral Garage
2.44m x 4.85m
Up and Over door to the front, accessed via driveway, power and light.
Front Driveway
Hard standing driveway to the front. Dropped curb from street.
Rear garden
Established garden to rear with large patio area, side access by way of gate, mainly laid to lawn, greenhouse and plant and shrub borders.
Front Garden
Lawn area, shrubs and plant borders. access to front of house.
What's included
Garden
Parking
TypeSemi-detached house
Living Area136 m²
Bedrooms3
Bathrooms2
Energy ClassD
HeatingAsk Agent
MunicipalityLondon
Location
Map loading soon
Neighborhood data on demand
Nearby essentials will load when this section comes into view.
Listed on
Mortgage calculator
Estimated monthly payment
3.105 €/mo
Down payment10 % · 62.698 €
62.698 €564.280 € loan
Term
Total repayable931.353 €
Interest rate4.40 %
Representative estimate · Landomo is not a mortgage broker. · Rates updated April 2026