House for sale
London
3 bedrooms·1 bathroom
569.442 €
Listed Nov 4, 2026
About this listing
GUIDE PRICE £475,000-£500,000.
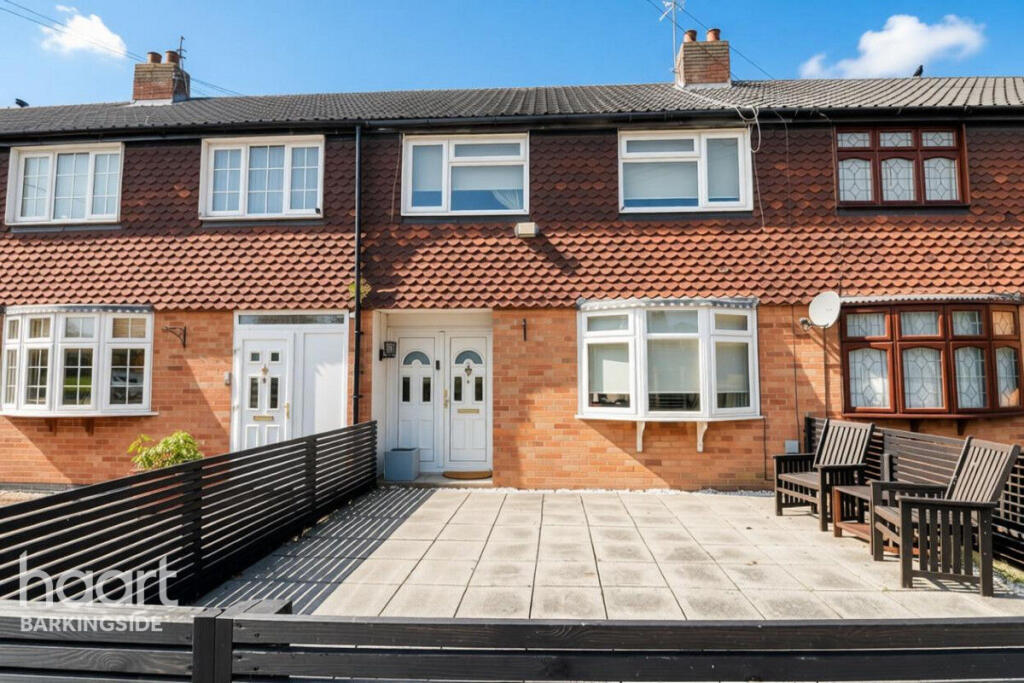
Situated in the popular residential area of Clayhall, this well-presented three-bedroom mid-terraced family home offers comfortable living accommodation, with the added benefit of a converted loft room providing valuable additional space.
The property is maintained to a very good standard throughout and features a modern fitted kitchen, along with a well-maintained first-floor bathroom and separate WC.
Conveniently positioned for local amenities and transport links, the property is located within close proximity of both The Glade Primary School and Caterham Secondary School. There is also a bus stop directly opposite the property, making commuting and getting around particularly convenient, while two sets of local shops are within easy walking distance.
Externally, the property benefits from a fenced front garden, while the rear garden has been designed with ease of maintenance in mind. The garden features an attractive decked seating area, ideal for outdoor entertaining and relaxation, together with a raised Koi pond, adding a lovely feature to the outdoor space.
A further significant benefit is the double detached garage to the rear of the property, offering excellent storage facilities and additional parking potential.
Combining a convenient location, well-maintained interiors and versatile additional accommodation, this property would make an ideal family home and is well worth an early viewing.
Entrance Area and Lounge
17'10" red to 15'1" X 13'8"
Wooden flooring, double glazed double doors to front, under stair storage cupboard housing gas and electric meters, service hatch to kitchen, wall mounted alarm panel (system untested), stairs to first floor, double glazed bay window to front, radiator and wooden cover, cornice coving to ceiling, open plan to dining room.
Dining Room
9'7" X 7'8"
Double glazed double doors to rear to garden, radiator and wooden cover, cornice coving to ceiling, open plan to kitchen.
Fitted Kitchen
9'8" X 9'5"
Double glazed window to rear, tiled floor, selection of eye and base level units, integrated double oven/grill, electric hob and extractor hood, splash tiling, cupboard housing boiler, single sink and drainer unit, plumbing for dishwasher and washing machine, spot lighting.
First Floor Landing
Stairs to second floor loft room, cornice coving to ceiling, airing cupboard with radiator.
Bedroom One
13'7" X 9'10" red to 8'11" to fitted wardrobes
Double glazed window to front, upright radiator, fitted wardrobes with mirror fronted sliding doors.
Bedroom Two
10'6" X 9'9"
Double glazed window to rear, radiator, cornice coving to ceiling.
Bedroom Three
7'8" X 7'1"
Double glazed window to front, radiator.
First Floor Bathroom and Wc
Two obscured double glazed windows to rear, tiled floor and walls, low level flush wc, pedestal wash hand basin, free standing bath with taps and shower attachment, spot lighting, wall mounted towel radiator.
Loft Room
17'8" X 11'4"
Two double glazed Velux windows to rear, radiator, spot lighting, storage cupboard in Eaves on both sides.
Front Garden
Fully paved and fenced in.
Rear Garden
33' to garage
Block paved, two double external power sources, external tap, raised deck seating area, raised Koi pond (fish not included. They will be removed and taken), access to the detached garage.
Double Detached Garage
18'4" X 16'2"
Concrete base floor, double roller shutter to rear, power and lighting, double glazed double doors to garden, two double glazed windows, accessed via rear access road for residents.
Agents Note
Council tax band is D with London Borough of Redbridge.
Disclaimer
haart offer a professional, ARLA accredited Lettings and Management Service. If you are considering renting your property in order to purchase, are looking at buy to let or would like a free review of your portfolio, please call the Lettings Manager on the above number.
haart is the seller's agent for this property. Your conveyancer is legally responsible for ensuring any purchase agreement fully protects your position. We make detailed enquiries of the seller to ensure the information provided is as accurate as possible. Please inform us if you become aware of any information being inaccurate.
Photos in this listing may be digitally enhanced or altered for illustrative or marketing purposes. Where applicable, furniture, decoration, landscaping or other features shown may not reflect the property in its current form. Please refer to the description and ask the agent to confirm the current condition and features before relying on any image.
What's included
Terrace
Garden
Garage
TypeTerraced house
Bedrooms3
Bathrooms1
HeatingGas, Double Glazing
MunicipalityLondon
Location
Map loading soon
Neighborhood data on demand
Nearby essentials will load when this section comes into view.
Listed on
Mortgage calculator
Estimated monthly payment
2.820 €/mo
Down payment10 % · 56.944 €
56.944 €512.498 € loan
Term
Total repayable845.886 €
Interest rate4.40 %
Representative estimate · Landomo is not a mortgage broker. · Rates updated April 2026