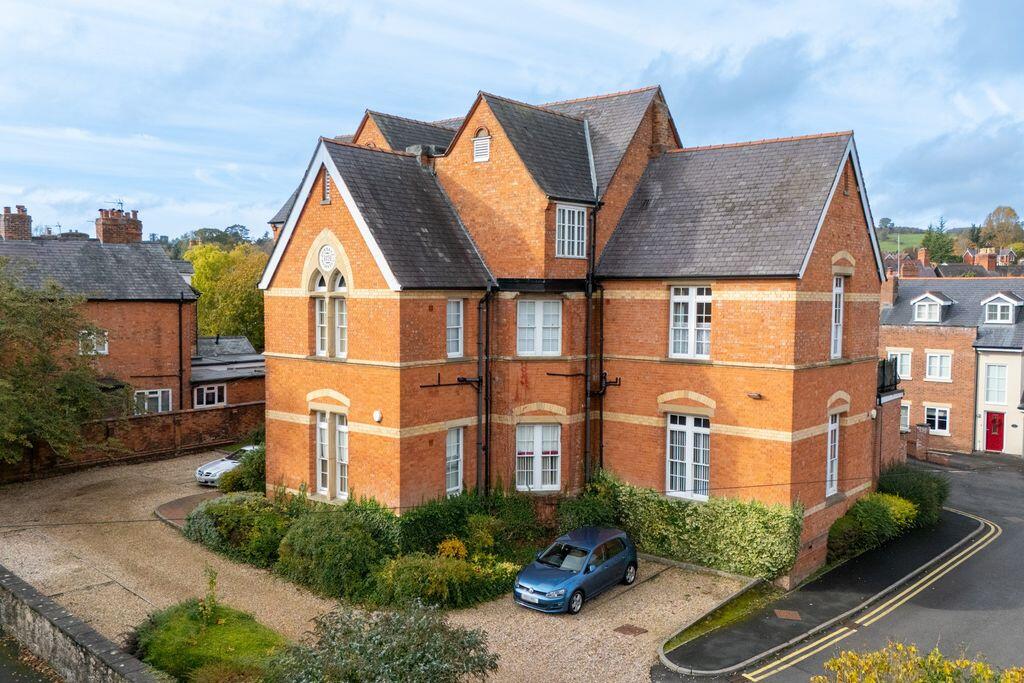
3-bed apartment for sale
Oswestry
3 bedrooms·2 bathrooms
334.856 €
Listed Nov 4, 2026
About this listing
This spacious, three bedroom apartment offers an excellent central position overlooking Cae Glas Park with independent shops, restaurants and public transport right on your doorstep. The property benefits from two allocated parking spaces along with a communal garden area.
Location
This property is located in the ideal position in Oswestry with views of Cae Glas Park. After just a short walk you will find the towns excellent range of local shops, public houses and schools. The easy access on to the A5/A483 provides direct routes to the towns of Shrewsbury, Wrexham and the City of Chester. The nearby train station at Gobowen provides services links to Manchester and Birmingham whilst the town has an excellent bus service.
Accommondation
Glazed doors into.
Communal Entrance Hall
Staircase leading to third floor landing.
Door into Apartment
Opening into.
Hallway
31' 10'' x 4' 9'' (9.70m x 1.45m)
Intercom telephone system, radiator, thermostat, access to the loft space and a skylight. Doors off to accommodation and opening into.
Study Area
7' 0'' x 4' 9'' (2.14m x 1.46m)
Radiator.
Living Room
20' 4'' x 13' 6'' (6.21m x 4.12m)
Feature fireplace, two radiators, tv and telephone points.
Kitchen/Dining Room
15' 4'' x 12' 6'' (4.67m x 3.82m) (max)
Modern range of fitted base and eye level wall units with worktops over and inset composite sink with drainer with an 'insinkerator' food waste disposer. Integrated oven with a 5 burner gas hob and extractor hood over. Integrated dishwasher and washing machine with space for a fridge freezer. Ideal gas fired boiler, tiled floor, part tiled walls and radiator.
Bedroom One
14' 8'' x 12' 8'' (4.46m x 3.86m) (max)
Radiator and door to.
En-suite
7' 7'' x 4' 7'' (2.30m x 1.40m) (max)
Suite comprising corner shower cubicle with mixer shower, pedestal wash hand basin and low level flush w.c. Tiled floor with tiled walls, a heated towel rail and extractor fan.
Bedroom Two
12' 11'' x 11' 1'' (3.94m x 3.38m) (max)
Radiator.
Bedroom Three
11' 1'' x 10' 2'' (3.39m x 3.10m)
Radiator.
Bathroom
10' 6'' x 7' 5'' (3.21m x 2.25m) (max)
Suite comprising panel bath, separate corner shower cubicle with mixer shower, pedestal wash hand basin and low level flush w.c. Tiled floor with tiled walls, a heated towel rail, extractor fan and storage cupboard.
Outside
Two parking spaces. Communal garden area, laid to lawn.
Tenure
We understand the tenure is Leasehold, we believe the lease to be on a term of 250 years dated from 2006.
Monthly Service Charge
£124.56 per month paid to Paramount Estate Management. No ground rent.
Services
We are of the understanding the property is connected to mains gas, electric, water and drainage.
Council Tax Band
Council Tax Band D.
Local Authority
Shropshire Council; Guildhall, Frankwell Quay, Shrewsbury, SY3 8HQ Tel: .
EPC Rating
EPC Band 'C' (72)
Directions
From Oswestry town centre head straight up Willow Street, at the cross roads turn left onto Welsh Walls. After a short distance take the second right into Holbache Gardens, the property will be found on your right hand side.
What's included
Parking
Bedrooms3
Bathrooms2
SubtypeStandard flat
HeatingAsk Agent
MunicipalityOswestry
Location
Map loading soon
Neighborhood data on demand
Nearby essentials will load when this section comes into view.
Listed on
Mortgage calculator
Estimated monthly payment
1.658 €/mo
Down payment10 % · 33.486 €
33.486 €301.370 € loan
Term
Total repayable497.416 €
Interest rate4.40 %
Representative estimate · Landomo is not a mortgage broker. · Rates updated April 2026