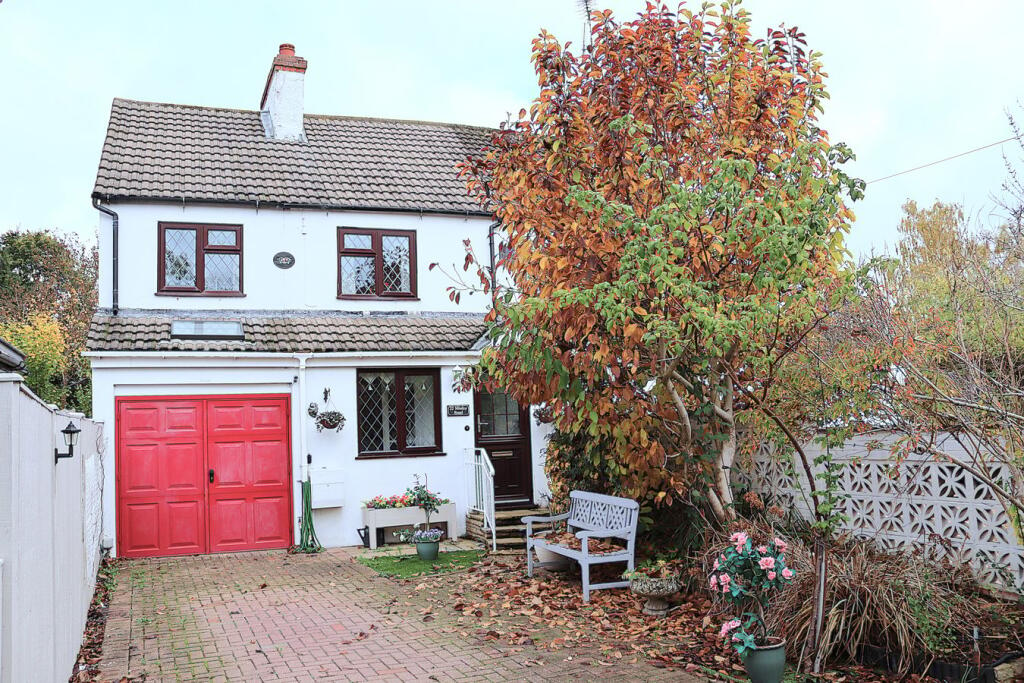
House for sale
Rushmoor, Cove West Heath, The Crescent
3 bedrooms·2 bathrooms
538.542 €
Listed Nov 9, 2026
About this listing
A delightful character cottage enjoying a set back position with generous frontage and private rear garden offered for sale with no onward chain. The ground floor comprises entrance porch, living room, kitchen, shower room, conservatory/dining room, study, utility, store, with three bedrooms and a bathroom on the first floor. Features include easy access to bus, road and rail links, block paved driveway offering off road parking for 4/5 cars and 55ft established private rear garden. EER 'C'
Entrance Porch
Front aspect split-opening upvc half double glazed door and upvc double glazed window, radiator, cabinet housing electric meter and consumer unit, twin opening glazed doors to living room.
Living Room
5.98m x 3.44m (19' 7" x 11' 3") Front aspect opaque glazed window, two radiators, electric fire with slate tiled hearth, wall light points, stairs to first floor with low level storage cupboard below, display recess's, thermostat, window and twin opening glazed doors to kitchen.
Kitchen
4.56m x 3.38m (15' 0" x 11' 1") L-Shaped room measured to maximum dimensions, rear aspect upvc double glazed window, squared archway to conservatory/dining room, 'Velux' double glazed roof window, archway with built in cupboards housing gas central heating boiler and hot water cylinder tank, door to shower room. Matching range of eye and base level units finished with granite effect roll edge worksurfaces with inset one and a third bowl single drainer sink unit with mixer tap. Built in four ring ceramic hob below extractor hood, built in fan assisted double oven with grill, integrated dishwasher and fridge, tiled splashbacks, tiled floor.
Shower Room
Rear aspect upvc opaque double glazed windows, low level wc, vanity unit inset wash basin with mixer tap and storage cabinet below, shower cubicle with fitted dual head thermostatic shower and tray. Heated chrome towel rail, tiled walls, courtesy light, wall mounted electric fan heater, vinyl tiled floor.
Conservatory/Dining Room
Rear aspect upvc double glazed twin opening doors to terrace with upvc double glazed windows to sides, feature vaulted polycarbonate roof, wall mounted electric fire, radiator, wall light points, tiled floor, glazed window and door to study.
Study
2.51m x 2.33m (8' 3" x 7' 8") Radiator, electric fire, display shelving, wall light points, laminate flooring, door to utility.
Utility
2.45m x 2.44m (8' 0" x 8' 0") Formerly part of the garage now separated by a stud wall with double glazed door leading to store, electric radiator, wood effect roll edge worksurface with plumbing and space below for washing machine, tumble dryer, fridge and freezer, wall mounted cabinets, vinyl tiled floor.
Store
2.43m x 1.93m (8' 0" x 6' 4") Front aspect twin opening metal doors to driveway, roof window, base level cabinets below granite effect roll edge work surface with inset stainless steel sink unit with cold water tap. Wall mounted water heater over sink, laminate flooring, power and light.
Landing
Doors to bedrooms and bathroom, hatches giving access to loft space, radiator, laminate flooring.
Bedroom One
3.33m x 3.09m (10' 11" x 10' 2") max. Front aspect upvc double glazed window, mirror fronted fitted wardrobes offering storage over hanging rail and shelf, radiator, feature ceiling beams, wall light point, laminate flooring.
Bedroom Two
3.09m x 2.33m (10' 2" x 7' 8") Front aspect upvc double glazed window, radiator, feature ceiling beams, laminate flooring.
Bedroom Three
2.34m x 2.13m (7' 8" x 7' 0") excluding wardrobe recess. Rear aspect upvc double glazed window, built in wardrobe offering storage over hanging rail and shelf, radiator, feature ceiling beams.
Bathroom
Rear aspect upvc double glazed window, cistern enclosed wc, vanity unit inset wash basin with mixer tap and storage cabinet below, panel enclosed corner bath with seat and 'Victorian' style mixer tap with shower attachment and cradle. Wall mounted cabinet and mirror with courtesy lighting over, heated chrome towel rail, wall mounted electric fan heater, tiled splashbacks, vinyl tiled floor.
Rear Garden
Paved terrace with veranda offering undercover seating area with outside power, light and water taps, shaped pathway with central compass detail, areas of artificial lawn and well stocked borders with additional water tap. Timber arch with courtesy lights and trellis to sides leading to rear terrace with established border, greenhouse and shed with power and light. The garden enjoys a private aspect, is panel fence enclosed and extends approximately 55ft.
Front of Property
Generous block paved driveway giving off road parking with twin opening gates, timber built shed, courtesy lighting.
Agents Note
Whilst these particulars have been prepared in good faith you should be advised that they in no way form any part of a contract be it verbal or written. All rights of access, restrictions, boundaries and fixtures and fittings should be confirmed via your solicitor. Billingham Martin have not tested any appliances or services. All the information included is purely for guidance purposes only. Floor plans are not drawn to scale. Billingham Martin may receive fees from third parties whose services they recommend.
On acceptance of an offer (subject to contract) buyers are required to complete Identity Verification Checks at a cost of £15 per person, this cost is non refundable and must be paid before a Memorandum of Sale can be issued
What's included
Garden
Parking
TypeSemi-detached house
Bedrooms3
Bathrooms2
HeatingGas Central
MunicipalityRushmoor
Location
Map loading soon
Neighborhood data on demand
Nearby essentials will load when this section comes into view.
Listed on
Mortgage calculator
Estimated monthly payment
2.667 €/mo
Down payment10 % · 53.854 €
53.854 €484.688 € loan
Term
Total repayable799.985 €
Interest rate4.40 %
Representative estimate · Landomo is not a mortgage broker. · Rates updated April 2026