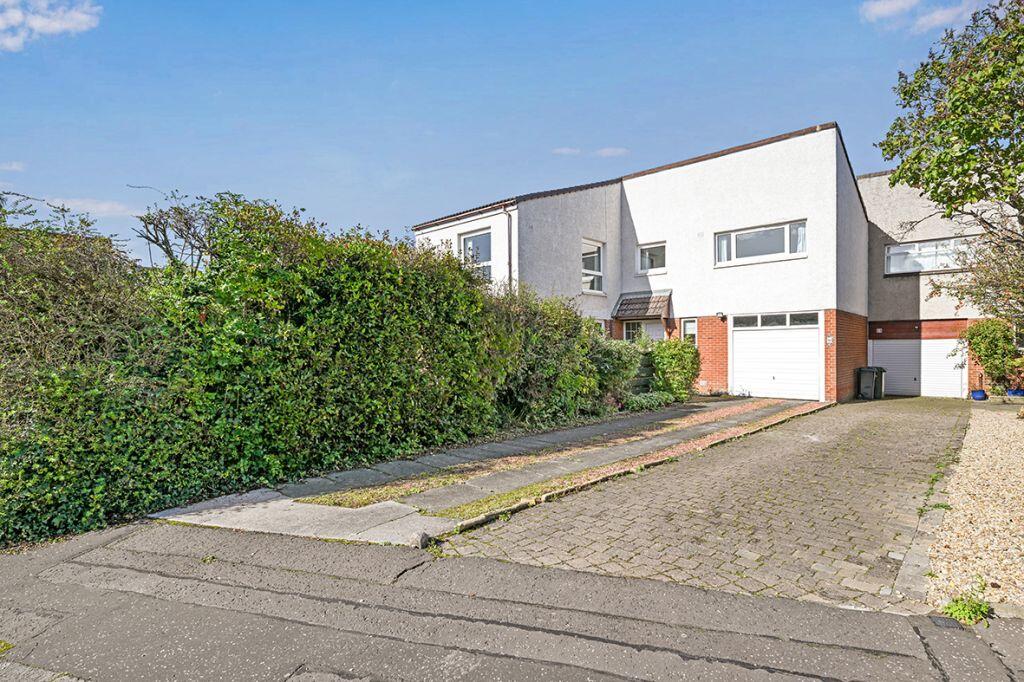
House for sale, 149 m²
Edinburgh
4 bedrooms·2 bathrooms
562.277 €
3.774 €/m²
Listed Oct 4, 2026
About this listing
Viewing is highly recommended of this 4 bedroomed linked detached villa set within a peaceful residential area in the highly sought-after area of Barnton. Ideally positioned close to a wide range of everyday amenities, well-regarded primary and secondary schools, and excellent public transport links providing easy access to Edinburgh City Centre. Edinburgh Airport and the major motorway network are also conveniently located just a short drive away.
The property opens to a hallway with two built in storage cupboards, stairs to the upper level, and much of the accommodation off. The living room is front facing and enjoys a dual aspect with plentiful natural light and an electric powered fireplace within a surround. To the rear of the house is a spacious dining room which gives access to the kitchen. The rear facing galley kitchen has base and wall units, integrated oven with electric hob, dishwasher, freestanding fridge, washing machine and gives access to the garage. Completing the downstairs accommodation is a front facing shower room with tiled walls, WC with concealed cistern, wash hands basin within a vanity int and a main powered shower unit.
Upstairs, the landing has a built-in storage cupboard, hatch to the attic and the rest of the rooms off. The master bedroom is situated to the front and enjoys a dual aspect and built in double wardrobes. To the rear a second double bedroom features built in mirrored wardrobes. The third bedroom is situated to the front, and the fourth bedroom is situated to the rear and has a built-in wardrobe. Completing the accommodation is a rear facing family bathroom with tiled walls, bath with shower attachment, WC, wash hand basin and built in storage cupboard.
The property further benefits from a private garage (accessible via the kitchen) which houses a tumble dryer, fridge and a freezer. Further benefits include leafy private front, side and rear gardens with privacy via mature hedges and a patio area ideal for alfresco dining, gas central heating, double glazing, a private driveway and an attic.
What's included
Garage
TypeDetached house
Living Area149 m²
Bedrooms4
Bathrooms2
HeatingGas
Location
Map loading soon
Neighborhood data on demand
Nearby essentials will load when this section comes into view.
Listed on
Mortgage calculator
Estimated monthly payment
2.784 €/mo
Down payment10 % · 56.228 €
56.228 €506.049 € loan
Term
Total repayable835.242 €
Interest rate4.40 %
Representative estimate · Landomo is not a mortgage broker. · Rates updated April 2026