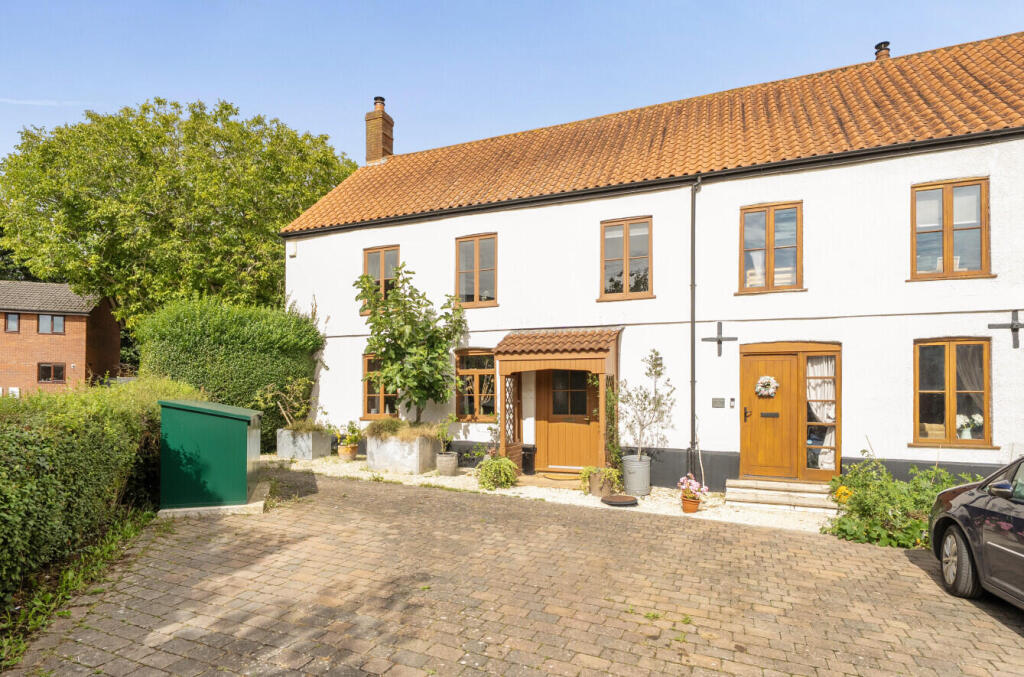
House for sale
Taunton
4 bedrooms·2 bathrooms
435.851 €
Listed Sep 18, 2026
About this listing
This beautifully presented, four bedroom Grade II listed home, formed part of the original 18th century farmhouse. Full of character with exposed beams and an inglenook fireplace, the property also offers a master en-suite, off road parking and a private enclosed rear garden.
The property offers spacious accommodation arranged over two floors and comprises in brief; a front door leading into an entrance hallway, with doors providing access to the cloakroom, living room and kitchen/dining room. There are stairs rising to the first floor, together with a useful understairs storage cupboard. The cloakroom comprises a low level WC and wash hand basin. The living room is large room with a window overlooking the front. A feature inglenook fireplace houses a wood burning stove, with the fireplace believed to have once been home to a traditional bread oven, making for an impressive focal point to the room. The kitchen/dining room is situated at the rear of the property and is fitted with a selection of matching wall and base storage units, with work surfaces over. Integrated appliances include a double oven, gas hob and microwave, with space and plumbing for a washing machine. The dining area has doors opening directly onto the private rear garden. On the first floor are four bedrooms, three of which are good sized double bedrooms. The master bedroom benefits from an en suite shower room with low level WC, wash hand basin and a shower cubicle. The family bathroom completes the accommodation with a low level WC, wash hand basin and panelled bath with shower over. Externally, the property benefits from a private and enclosed rear garden with useful pedestrian rear access. The garden is laid predominantly to lawn and patio, with mature flower and shrub borders. To the front of the house, a driveway provides off road parking for several vehicles.
What's included
Terrace
Garden
Parking
Fireplace
TypeSemi-detached house
Bedrooms4
Bathrooms2
HeatingGas Central
Location
Map loading soon
Neighborhood data on demand
Nearby essentials will load when this section comes into view.
Listed on
Mortgage calculator
Estimated monthly payment
2.158 €/mo
Down payment10 % · 43.585 €
43.585 €392.266 € loan
Term
Total repayable647.441 €
Interest rate4.40 %
Representative estimate · Landomo is not a mortgage broker. · Rates updated April 2026