House for sale
Chelmsford, Mayland
3 bedrooms·1 bathroom
534.604 €
Listed Aug 28, 2026
About this listing
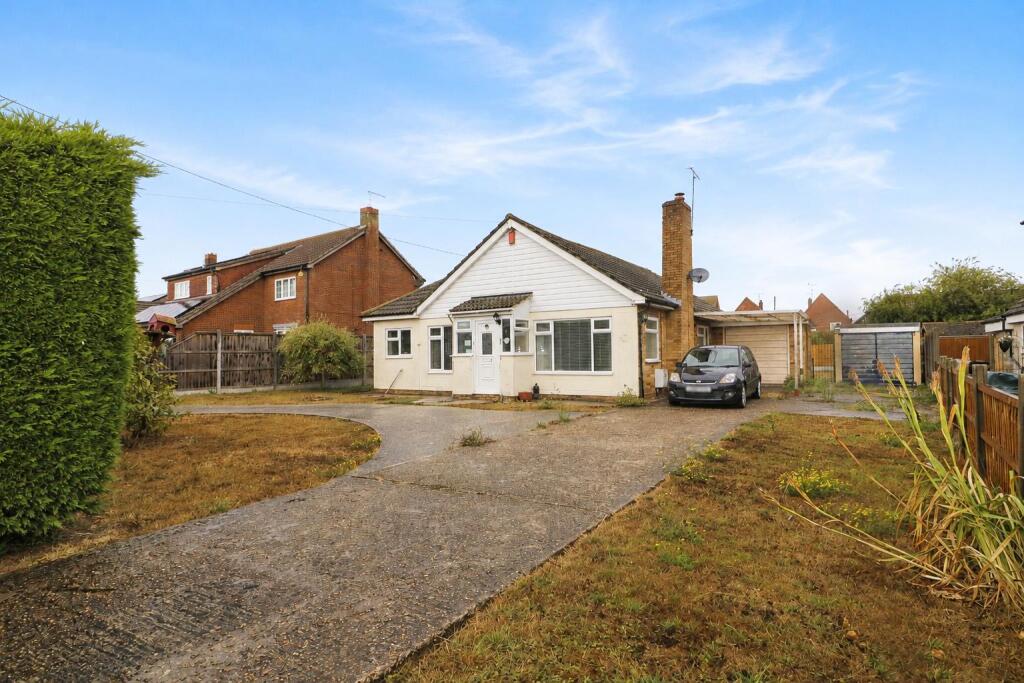
Offered with no onward chain and with probate already granted, this spacious three-bedroom detached bungalow occupies a generous plot within the popular waterside village of Mayland. The property provides excellent potential for further improvement or extension, subject to the necessary planning consent.
The accommodation begins with an entrance porch leading into the hallway, which includes a useful storage cupboard and provides access to both the lounge and kitchen/diner. The generously sized lounge is filled with natural light from dual-aspect windows and features an attractive fireplace. Also enjoying a dual aspect, the bright kitchen/diner offers ample space for dining, a further storage cupboard and direct side access to the rear garden.
Both principal living areas connect to an inner hallway, from which there are doors to three well-proportioned bedrooms, each benefiting from fitted storage, together with a refitted shower room.
Externally, the bungalow is set well back from the road behind an in-and-out driveway, providing ample off-road parking. To the rear is a particularly generous garden offering considerable scope for landscaping and outdoor entertaining, complemented by two single garages. A rarely available opportunity to create a wonderful home in a desirable village setting.
Location - The village of Mayland is part of the Dengie Peninsular which is just off the coast of the River Blackwater providing views over Osea Island and Heybridge Basin. The village also has an idyllic nature reserve which is home to lots of wildlife. The village boasts many amenities including a large recreational ground with football pitches, tennis courts, and play equipment for children. There are two public houses/restaurants, two sailing clubs, doctors and a primary school. There are shops including a bakery, post office, fish and chip shop and beauty salon to name a few.
Accommodation -
Ground Floor -
Entrance Porch - 1.7m x 0.9m (5'6" x 2'11") -
Entrance Hall - 2.0m x 1.3m (6'6" x 4'3") -
Lounge - 5.4m x 4.0m (17'8" x 13'1") -
Kitchen/Dining Room - 5.3m x 4.1m (17'4" x 13'5") -
Inner Hall - 2.4m x 2.2m (7'10" x 7'2") -
Shower Room - 2.2m x 1.7m (7'2" x 5'6") -
Bedroom One - 3.7m x 3.3m (12'1" x 10'9") -
Bedroom Two - 3.7m > 2.9m x 3.3m (12'1" > 9'6" x 10'9") -
Bedroom Three - 2.9m x 2.4m (9'6" x 7'10") -
Exterior -
Garage 1 -
Garage 2 -
Rear Garden -
Frontage -
Property Services - Gas - Mains
Electric - Mains
Water - Mains
Drainage - Mains
Heating - Gas Central Heating
Local Authority - Maldon District Council
Viewings - Strictly by appointment only through the selling agent Paul Mason Associates .
Important Notices - We wish to inform all prospective purchasers that we have prepared these particulars including text, photographs and measurements as a general guide. Room sizes should not be relied upon for carpets and furnishings. We have not carried out a survey or tested the services, appliances and specific fittings. These particulars do not form part of a contract and must not be relied upon as statement or representation of fact.
What's included
Garden
Parking
Key Stats
Key Stats
TypeDetached house
Bedrooms3
Bathrooms1
HeatingAsk Agent
Location
Map loading soon
Neighborhood data on demand
Nearby essentials will load when this section comes into view.
Listed on
Mortgage calculator
Estimated monthly payment
2.647 €/mo
Down payment10 % · 53.460 €
53.460 €481.144 € loan
Term
Total repayable794.135 €
Interest rate4.40 %
Representative estimate · Landomo is not a mortgage broker. · Rates updated April 2026