House for sale
Bristol
5 bedrooms·3 bathrooms
1.120.772 €
Listed Oct 6, 2026
About this listing
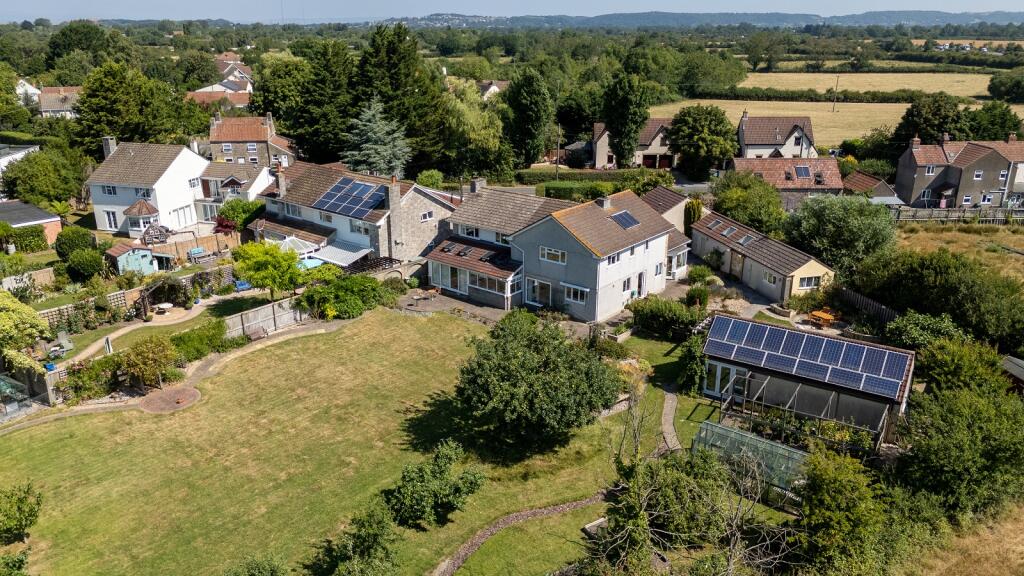
NO ONWARD CHAIN! 'Whistlers' is a charming and well-presented detached residence, enviably positioned on the highly regarded Lampley Road within the friendly and very caring village of Kingston Seymour. Set back from the road, the property enjoys a peaceful and private setting within grounds approaching three-quarters of an acre, with the added benefit of several outbuildings that include a summer house, large detached outbuilding / workshop and a double garage.
Description
The accommodation is bright and well-proportioned throughout, offering a comfortable and versatile layout suited to both family living and entertaining. Generous windows allow natural light to flow through the principal rooms, creating a warm and welcoming atmosphere. The internal arrangement provides flexibility, with well-balanced living spaces that can be adapted to suit a variety of lifestyles.
Externally, the property has several substantial outbuildings which are complemented by attractive surrounding grounds approaching three-quarters of an acre, offering space for outdoor dining, relaxation and gardening. The setting enhances the home's sense of seclusion, making it an ideal retreat while still being within easy reach of everyday conveniences.
Location
Kingston Seymour is a small, rural village in North Somerset, England, set amid gently rolling farmland a few miles inland from the Bristol Channel. Characterised by its quiet lanes, open fields, and scattered farmhouses, the village has a peaceful, traditional feel that reflects its long agricultural heritage. At its heart stands the parish church of All Saints, a modest medieval building that has served the local community for centuries. With no large shops or commercial centre, Kingston Seymour remains largely untouched by modern development, offering a strong sense of calm, space, and continuity. The surrounding countryside, rich in wildlife and seasonal colour, makes the village particularly appealing to walkers, cyclists, and those seeking a slower pace of life close to nature.
Entrance Porch
Double glazed windows and door to the front elevation. Carpeted flooring. Coats cupboard. Glazed door to:
Entrance Hall
Re-modelled entrance hall with stairs to a galleried landing allowing views through the large picture window to the front elevation. Built-in storage cupboards, boiler. Doors to:
Downstairs W.C
Double glazed window to front. WC and wash basin.
Living Room
6.05m x 5.44m (19' 10" x 17' 10")
An extension of the original home, with a fireplace housing a log burner, and dual aspect double glazed windows with a door to the garden. Range of built in cupboards and bookshelves. Loft access with ladder that is boarded with lighting.
Lounge
7.34m x 4.14m (24' 01" x 13' 07")
Impressive original main reception room, with dual aspect double glazed windows and sliding patio doors to the garden room at the rear. Feature fireplace. Carpeted flooring.
Garden room
4.47m x 2.72m (14' 08" x 8' 11")
Vaulted ceiling with two electric Velux skylights and a range of double glazed windows and sliding patio doors to the rear garden.
Study
5.03m x 3.43m (16' 06" x 11' 03")
Vaulted ceiling with two electric Velux skylights and a range of double glazed windows looking on to the rear garden. Large range of built-in cupboards and bookshelves.
Dining Room
5.31m x 3.00m (17' 05" x 9' 10")
A lovely dining room, with door to the kitchen and double glazed sliding patio doors providing a view of the gardens. Internal window to the study.
Kitchen / Breakfast Room
7.44m x 3.12m (24' 05" x 10' 03")
An extensive fitted kitchen with dual aspect double glazed windows looking on to the fabulous gardens to the rear and side. Built-in double oven, dishwasher and electric hob. Door to gardens. Door to:
Utility Room
3.05m x 2.11m (10' 0" x 6' 11")
Double glazed window to side. Wall and base units with space for appliances and a stainless steel sink. Door to side. Door to:
Pantry
Power and light. Base units and shelving.
First Floor Landing
Loft access Point, large airing cupboard, built-in cupboards, doors to:
Master Bedroom
6.58m x 3.53m (21' 07" x 11' 07")
Huge master bedroom with a large range of built-in wardrobes, carpeted flooring, dual aspect windows providing views over the gardens towards the Mendip hills, door to:
En Suite
Contemporary en suite with re-fitted large walk-in double shower cubicle, WC, Bidet, wash basin over a base vanity unit, heated towel radiator.
Bedroom 2
4.11m x 3.66m (13' 06" x 12' 0")
Double bedroom with dual aspect windows, built-in wardrobes, carpeted flooring. Door to:
En Suite
Double shower cubicle, WC and wash basin, heated towel radiator.
Bedroom 3
4.09m x 3.25m (13' 05" x 10' 08")
Spacious double bedroom with built-in wardrobes and a double glazed window to the rear.
Bedroom 4
3.35m x 2.92m (11' 0" x 9' 07")
Double bedroom with a double glazed window to front, built-in wardrobes.
Bedroom 5
3.15m x 3.07m (10' 04" x 10' 01")
Double glazed window to rear. Built-in double wardrobe.
Family Bathroom
Five piece suite comprising separate shower cubicle, bath, Bidet, WC and a wash basin over vanity units. Double glazed window.
Front Garden & Driveway
A generous front garden, accessible over the cattle grid at the front on to the driveway, which sweeps around to a substantial parking area in front of the property with access to the double garage.
Detached Garage
5.26m x 4.80m (17' 03" x 15' 09")
Electric door to front, double glazed window to rear. Door to side.
Side Garden
Generous‚ landscaped garden to the left-hand elevation‚ with two distinct paved seating areas that create ideal zones for outdoor dining and socialising. One circular terrace can host a generous timber dining set‚ perfect for al fresco meals‚ while a second stone-paved area leads to the charming Summer House‚ offering sheltered seating and versatility for year-round use. The Detached Outbuilding is also accessible opposite the Summer House.
The garden is enclosed by timber fencing and mature hedging. This attractive and functional outdoor space provides an excellent extension of the living accommodation‚ ideal for enjoying sunny days‚ entertaining guests‚ or simply relaxing in a peaceful setting. Gated access to the driveway and double garage. Open access into the rear garden.
Detached Outbuilding
Formerly a large greenhouse and prior to that a pig sty, this substantial detached outbuilding has been re-built by the present owners to provide several storage rooms, a work shop and a wine cellar.
Summer House
Brick built with a pitched roof holding a range of solar panels that service the property. All weather dining area with double glazed French doors to the rear garden and open access to the side garden. Barbeque area with extractor hood, work surfaces and a sink. Log store. Door to the store room.
Rear Garden
The property is complemented by an exceptionally spacious and beautifully maintained rear garden, offering a rare sense of openness and privacy. Predominantly laid to level lawn, the garden is framed by mature trees and established planting, creating a tranquil, park-like setting ideal for relaxation and outdoor enjoyment.
A paved terrace immediately adjoins the property, providing an excellent space for outdoor seating and entertaining while enjoying views across the garden. Meandering pathways lead through the grounds, enhancing the sense of scale and flow while offering easy access to different areas of the garden.
To the rear of the Summer House there is a productive garden area featuring raised beds, a fruit cage and an impressive greenhouse—ideal for keen gardeners or those seeking a more sustainable lifestyle.
The combination of open lawn, mature boundaries and well-considered garden features makes this rear garden a standout feature of the property, offering versati
Material Information
Please note, there is a solar water heating system which has recently been serviced, and a range of solar panels on the back of the Summer House which has the benefit of a new inverter and meter in 2025.
Council Tax: G
Tenure: Freehold
Maintenance Charge: No
Ground Rent: No
Property Type: Detached House
Construction: Block & Stone
Electricity & Water Connected: Yes
Sewage - Mains
Heating: Oil
Type of Broadband: Fibre
Parking: Yes
Any Known Safety Concerns: No
Any Restrictions / Covenants: Overage Clause Regarding Redevelopment Of House & Land. Further Details On Request
Has the Property Ever Flooded: No
Is the Property Subject to Coastal Erosion: No
Are there any planning applications locally that will affect the property? No
Have any accessibility / adaptations been made to the property? No
Is the property in a mining / coalfield area: No
What's included
Garden
Parking
TypeDetached house
Bedrooms5
Bathrooms3
HeatingAsk Agent
Location
Map loading soon
Neighborhood data on demand
Nearby essentials will load when this section comes into view.
Listed on
Mortgage calculator
Estimated monthly payment
5.550 €/mo
Down payment10 % · 112.077 €
112.077 €1.008.695 € loan
Term
Total repayable1.664.866 €
Interest rate4.40 %
Representative estimate · Landomo is not a mortgage broker. · Rates updated April 2026