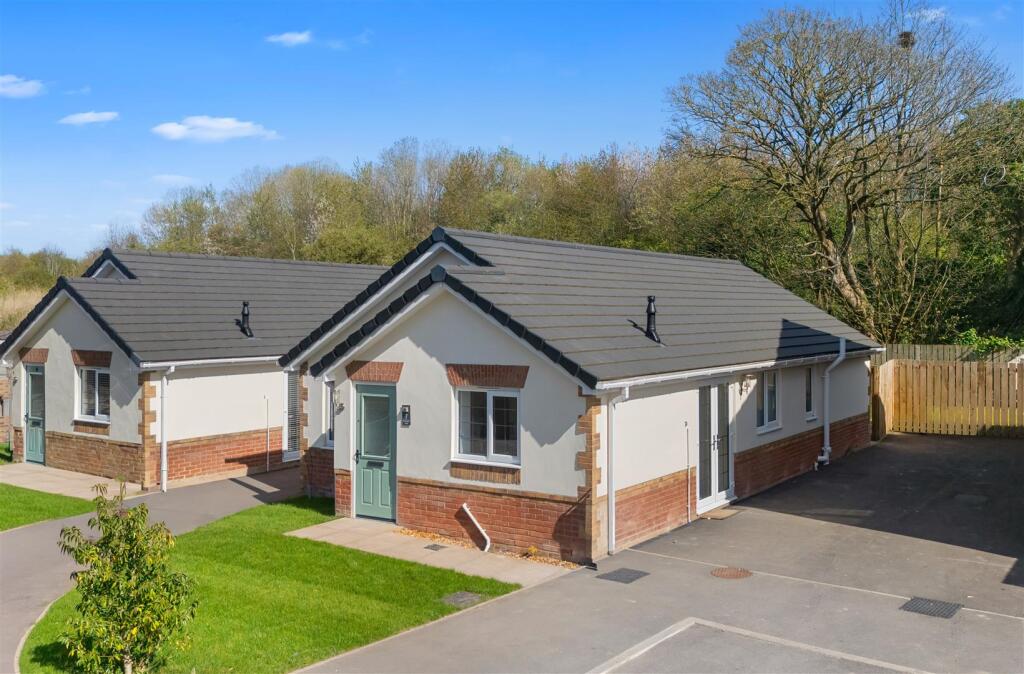
House for sale
Sefton, Aintree Village
3 bedrooms·2 bathrooms
381.748 €
Listed Apr 23, 2026
About this listing
***100% PART EXCHANGE AVAILABLE***
*** FULL STAMP DUTY PAID AT A MAIN RESIDENCY STATUS - £7,100 ***
Grosvenor Waterford are delighted to offer for Sale this new build three bedroom detached retirement bungalow available to buyers aged 50+years only. Built to the Builder's Barkley specification the beautiful and spacious accommodation comprises; entrance hall, living room, dining kitchen, three bedrooms, the master having ensuite and a family bathroom. Outside there is an enclosed rear garden and open plan front with driveway providing ample off road parking. All properties benefit from uPVC double glazing and gas central heating and high quality Electrolux appliances are fitted as standard. Located on the new development of Aintree Park and set in landscaped grounds a viewing is most definitely recommended.
Entrance Hall - composite front door, tiled floor
Living Room - 5.01m x 3.23m (16'5" x 10'7") - uPVC double glazed window to front aspect, radiator
Dining Kitchen - 4.28m x 2.95m (14'0" x 9'8") - stunning fitted kitchen with a range of base and wall cabinets with complementary worktops and breakfast bar, integrated Electrolux appliances (integrated oven, hob with extractor over, fridge freezer, washing machine and dishwasher), radiator, tiled floor, inset ceiling spotlights, plinth courtesy lighting, uPVC double glazed window to front aspect, uPVC double glazed french doors to side aspect
Inner Hall - access to loft space
Master Bedroom - 4.21m x 2.93m (13'9" x 9'7") - uPVC double glazed window to rear aspect, radiator
Ensuite - 1.02m x 2.54m (3'4" x 8'3") - shower cubicle with mains shower, low level w.c., wash hand basin, chrome heated towel rail, tiled floor and part tiled walls, inset ceiling spotlights, uPVC double glazed window to side aspect
Bedroom 2 - 3.25m x 3.21m (10'7" x 10'6") - uPVC double glazed french doors to rear aspect, radiator, built in wardrobes
Bedroom 3 - 2.25m x 2.19m (7'4" x 7'2") - uPVC double glazed window to side aspect, radiator, built in wardrobes
Family Bathroom - 2.25m x 1.76m (7'4" x 5'9") - panelled bath with mains shower over, low level w.c., wash hand basin, chrome heated towel rail, tiled floor and part tiled walls, inset ceiling spotlights, uPVC double glazed frosted window to side aspect
Outside -
Rear Garden - enclosed rear garden
Front Garden - open plan front with driveway to side providing off road parking
Note - A management company will maintain the open spaces throughout the development. The charge for this is £300 per annum.
100% Part exchange offered on all properties (subject to valuation)
Full stamp duty paid at a main residency status - £7,100
All reservations are £300, which is non refundable
All buyers must use one of the Builder's nominated Mortgage Adviser whose fee is £495 which £295 will be covered by the Builder
All buyers must use one of the Builder's panel Solicitors and the Builder will provide a £250 incentive to their fee
Agents Note - All property descriptions comply with Consumer Protection from Unfair Trading Regulations (2008) and Business Protection from Misleading Marketing Regulation (2008). All room measurements are approximate and given for guidance purposes only. All services and appliances have not been tested.
What's included
Garden
Parking
TypeDetached house
Bedrooms3
Bathrooms2
Energy ClassB
HeatingAsk Agent
MunicipalitySefton
Location
Map loading soon
Neighborhood data on demand
Nearby essentials will load when this section comes into view.
Mortgage calculator
Estimated monthly payment
1.890 €/mo
Down payment10 % · 38.175 €
38.175 €343.573 € loan
Term
Total repayable567.072 €
Interest rate4.40 %
Representative estimate · Landomo is not a mortgage broker. · Rates updated April 2026