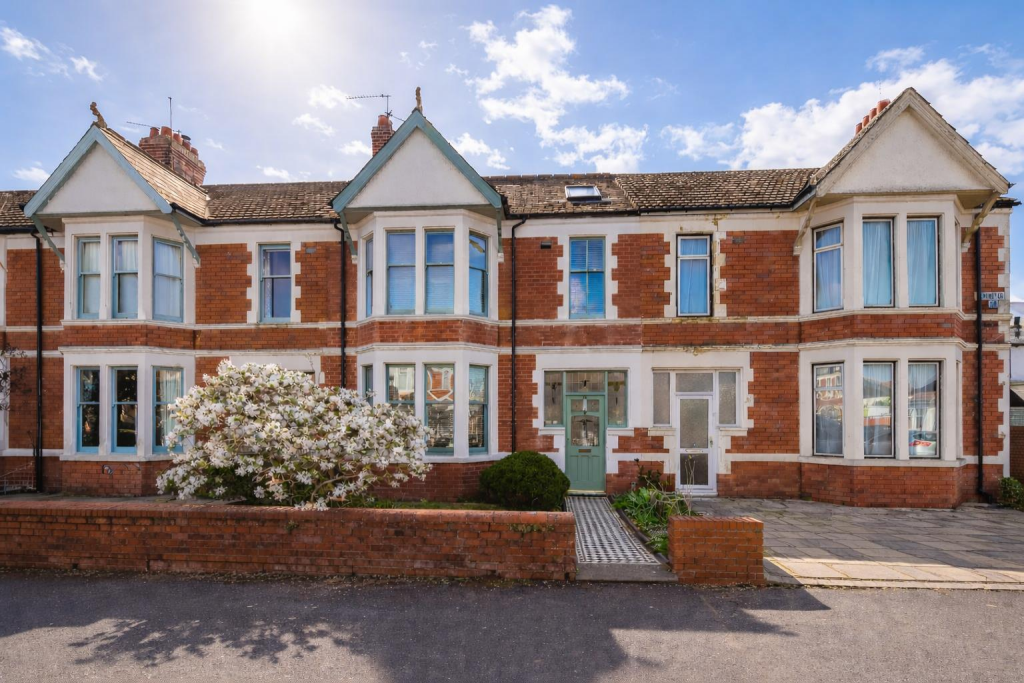
House for sale, 149 m²
Cardiff
4 bedrooms·2 bathrooms
597.172 €
4.008 €/m²
Listed Apr 8, 2026
About this listing
Nestled on the charming Axminster Road in the desirable area of Penylan, Cardiff, this delightful Victorian terraced house offers a perfect blend of classic elegance and modern living. Spanning an impressive 1,608 square feet, this spacious home features two inviting reception rooms, ideal for both relaxation and entertaining guests.
The property boasts four well-proportioned bedrooms, providing ample space for families or those seeking a home office. With two bathrooms, morning routines will be a breeze, ensuring convenience for all residents. The Victorian architecture adds character and charm, making this house a unique find in the bustling city.
Penylan is known for its friendly community and excellent local amenities, including parks, shops, and schools, making it an ideal location for families and professionals alike. This property not only offers a comfortable living space but also the opportunity to enjoy the vibrant lifestyle that Cardiff has to offer.
In summary, this Victorian terraced house on Axminster Road is a wonderful opportunity for anyone looking to settle in a sought-after area of Cardiff. With its generous living space, charming features, and prime location, it is sure to attract interest from a variety of buyers. Do not miss the chance to make this lovely house your new home.
Stylish family home in the sought aftre area of Penylan and walking distance to the amenities of Waterloo Gardens. One not to be missed.
Entrance Hallway - 2.84m x 4.84m (9'3" x 15'10") -
Living Room - 4.30m x 4.42m (14'1" x 14'6") -
Dining Room - 3.46m x 5m (11'4" x 16'4") -
Kitchen - 2.89m x 3.87m (9'5" x 12'8") -
Utility Room - 2.26m x 3.73m (7'4" x 12'2") -
To The First Floor -
Bedroom One - 3.90m x 3.78m (12'9" x 12'4") -
Ensuite - 1.70m x 2.29m (5'6" x 7'6") -
Bedroom Two - 3.90m x 4.42m (12'9" x 14'6") -
Bedroom Three - 2.35m x 2.77m (7'8" x 9'1") -
Bathroom - 1.95m x 3m (6'4" x 9'10") -
Bedroom Four - 6.36m x 3.75m (20'10" x 12'3") - Eaves storage.
Garden - South West facing garden
Tenure - We are informed by our client that the property is Feehold. This is to be confirmed by your legal advisor.
Council Tax - Band - F
We really hope the next family enjoy the house as much as we have.
What's included
Garden
TypeTerraced house
Living Area149 m²
Bedrooms4
Bathrooms2
HeatingGas Central
Location
Map loading soon
Neighborhood data on demand
Nearby essentials will load when this section comes into view.
Listed on
Mortgage calculator
Estimated monthly payment
2.957 €/mo
Down payment10 % · 59.717 €
59.717 €537.455 € loan
Term
Total repayable887.078 €
Interest rate4.40 %
Representative estimate · Landomo is not a mortgage broker. · Rates updated April 2026