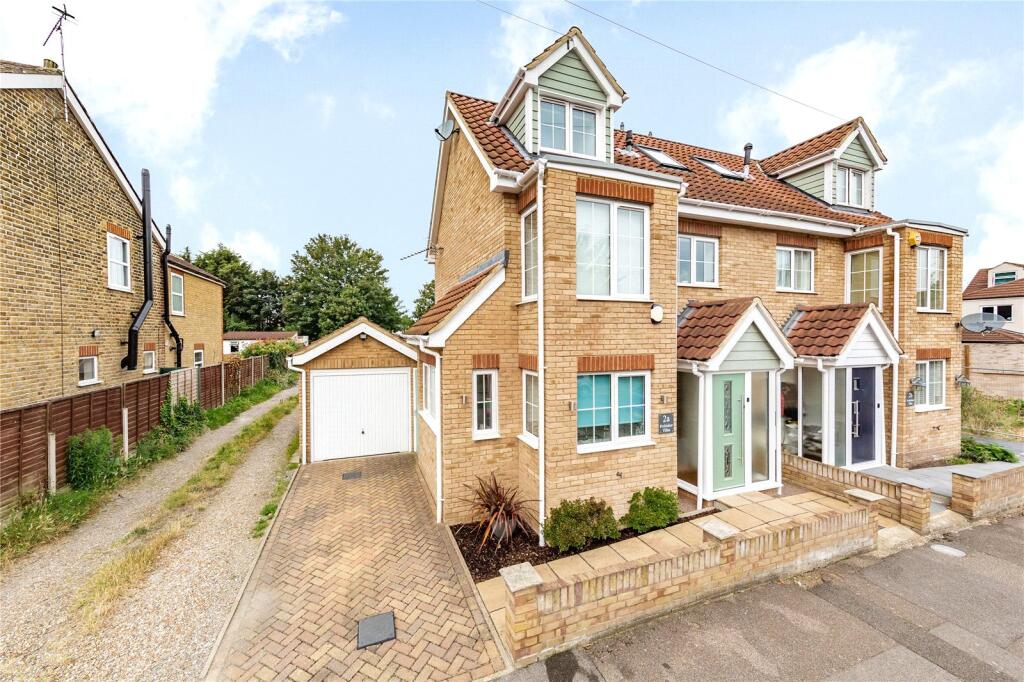
House for sale, 80 m²
Romford
3 bedrooms·2 bathrooms
553.742 €
6.922 €/m²
Listed Sep 8, 2026
About this listing
• NO CHAIN
• THREE BEDROOM SEMI DETACHED FAMILY HOME, SET OVER THREE FLOORS
• 16' OPEN PLAN LOUNGE/DINER
• GROUND FLOOR WC
• 12' MASTER BEDROOM WITH EN-SUITE BATHROOM/WC
• FIRST FLOOR SHOWER ROOM/WC
• OFF STREET PARKING
• DETACHED GARAGE
• OWN REAR GARDEN
Porch
Entrance door leading to:
Entrance Hall
Smooth ceiling, wood style flooring, radiator, stairs leading to first floor, doors leading to:
Ground floor wc
6'5 x 2'11
smooth ceiling, chrome towel rail, low level wc, wash hand basin, vanity unit, mirror with LED spot light feature, tiled flooring.
Open plan lounge/diner
16'5 x 10'11 reducing to 9'
coved cornice to smooth ceiling, bi fold aluminium doors to rear, storage cupboard, radiator, wood style flooring.
Kitchen
9'9 x 9'5 reducing 5'4
Double glazed windows to front and side, smooth ceiling with inset spot lights, integrated Lamona four gas hob and oven, integrated dishwasher, washer dryer, fridge freezer, wood style flooring, range of gloss wall and base units with work top over, tiled splash backs.
First floor landing
Double glazed window to front, radiator, smooth ceiling, stairs to second floor, doors leading to:
Family bathroom/wc
8'3 x 5'4
Obscure double glazed window to rear, smooth ceiling with inset spot lights, chrome towel rail, low level wc, wash hand with mixer tap vanity unit, integrated power shower, tiled splash back, part tiled walls, tiled flooring.
Bedroom two
10'8 x 9'2 reducing to 8'8
Double glazed window to rear, radiator, smooth ceiling, fitted wardrobes.
Bedroom three
9'9 x 9'1 reducing 5'8
Double glazed window to front, smooth ceiling, radiator, fitted wardrobes.
Second floor landing
Smooth ceiling, Velux to front, storage cupboard with combi alpha boiler, radiator, door leading to:
Master Bedroom
12'10 x 9'9 (with reduced head height)
Double glazed Dorma to front, Velux to rear, smooth ceiling, radiator, fitted wardrobes, door leading:
En-suite
6'3 x 5'9
Velux to rear, smooth ceiling with inset spot lights, low level wc, wall mounted wash hand basin with mixer taps, bath with shower connection, chrome towel rail, tiled walls and flooring.
Rear garden
24' x 12'
Paving, laid to lawn with shrubs to side, side access, access to detached garage.
Front of Property
Block paved providing off street parking.
Detached Garage
Up and over door, personal door to side.
What's included
Garden
Parking
Key Stats
Key Stats
TypeSemi-detached house
Living Area80 m²
Bedrooms3
Bathrooms2
HeatingGas Central
Location
Map loading soon
Neighborhood data on demand
Nearby essentials will load when this section comes into view.
Listed on
Mortgage calculator
Estimated monthly payment
2.742 €/mo
Down payment10 % · 55.374 €
55.374 €498.368 € loan
Term
Total repayable822.564 €
Interest rate4.40 %
Representative estimate · Landomo is not a mortgage broker. · Rates updated April 2026