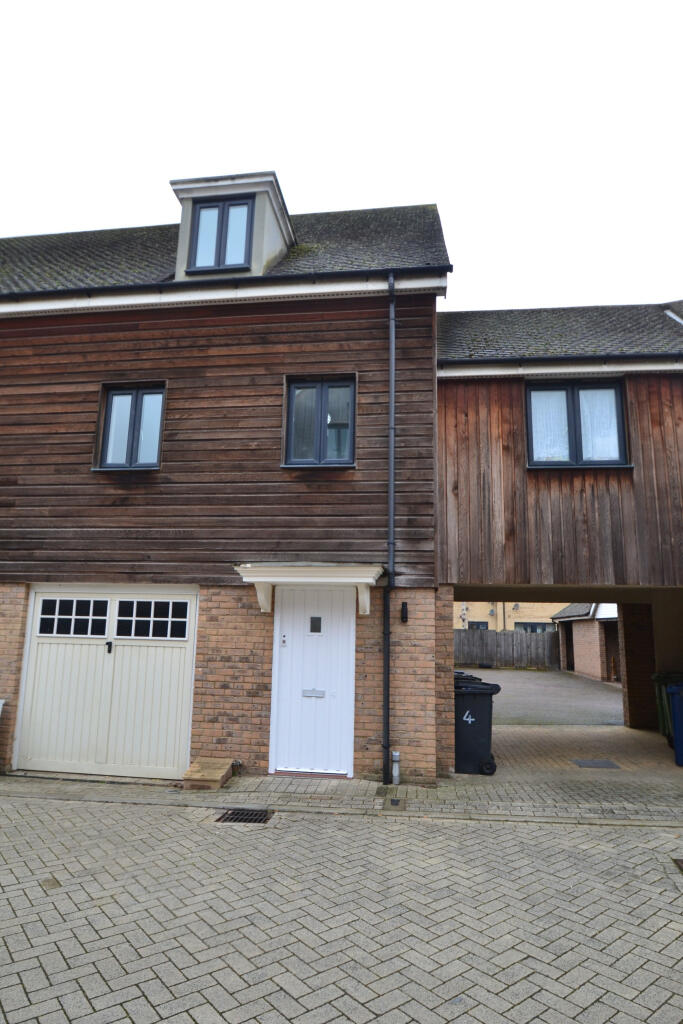
House to rent
Cambridge
2.106 €/mo
Listed Aug 24, 2026
About this listing
Three-bedroom townhouse located in the popular Orchard Park area.
The property offers three spacious double bedrooms, including a main bedroom with its own en-suite shower room. In addition, there is a bathroom on the top floor and a convenient ground floor shower room.
The first floor features a modern kitchen diner that leads through to a bright and lounge, providing a great space for relaxing or entertaining. On the top floor you will find two double bedrooms along with the bathroom, while the main bedroom benefits from its private en-suite.
On the ground floor there is a further double bedroom with double patio doors opening onto a secure rear garden. This level also includes a practical utility room with a sink, washing machine and ventilation for an under-counter tumble dryer.
The property is ideally situated in North Cambridge, offering excellent access to the Guided Busway, Cambridge North train station, the Science Park, and the A14/M11. Orchard Park also benefits from its own primary school. EPC rating: C. Known building safety issues or planned/required works: None at the time of listing. Planning permissions: None at the time of listing. Mobile signal information: Please see under EPC section.
Principle Bedroom
The principle bedroom is on the top floor of the property with en suite shower room. Fitted carpets and large window letting in natural light.
Bedroom Two
Second Bedroom is on the top floor of the property with two windows letting in natural light. The bedroom is fitted with carpet, the bedroom is next to the family Bathroom.
Bedroom Three
Third bedroom on the ground floor with outlook to the rear garden through double patio doors. The bedroom has fitted carpet, its located next to the utility room and access to ground floor shower room.
Kitchen/Dining Area
Fitted kitchen with 4 gas ring hob top and oven, Fridge/freezer and stainless steel sink & tap,tiled floor with dining area.
The kitchen is located on the first floor of the property.
Lounge
Large Light Lounge fitted with carpet and windows letting in natural light. The lounge has its own shower room attached. The lounge is located on the first floor of the property.
Bathroom
The Bathroom is on the top floor which is fitted with over bath shower, shower screen, bath, WC and pedestal sink.
Utility Room
The utility room located on the ground floor has plenty of counter space, stainless steel sink & tap and washing machine. There is also access to the rear garden from the utility room.
Outdoor Space
There is a private rear garden attached to the property with a rear gate to side access driveway. There is a garage included with the property.
Holding Deposit
£416 Holding deposit will be needed to take the property off the Market, this goes towards the first months rent.
Disclaimer
Every care has been taken with the preparation of these Particulars but complete accuracy cannot be guaranteed. If there is any point, which is of particular importance to you, please obtain professional confirmation. All measurements quoted are approximate. These Particulars do not constitute a contract or part of a contract. **draft particulars - awaiting landlords approval**Show more
Key Stats
Key Stats
TypeTownhouse
Bedrooms3
Bathrooms4
Energy ClassC
HeatingGas Central
Deposit2.429 €
Listed on
Price History
Location
Map loading soon
Neighborhood data on demand
Nearby essentials will load when this section comes into view.