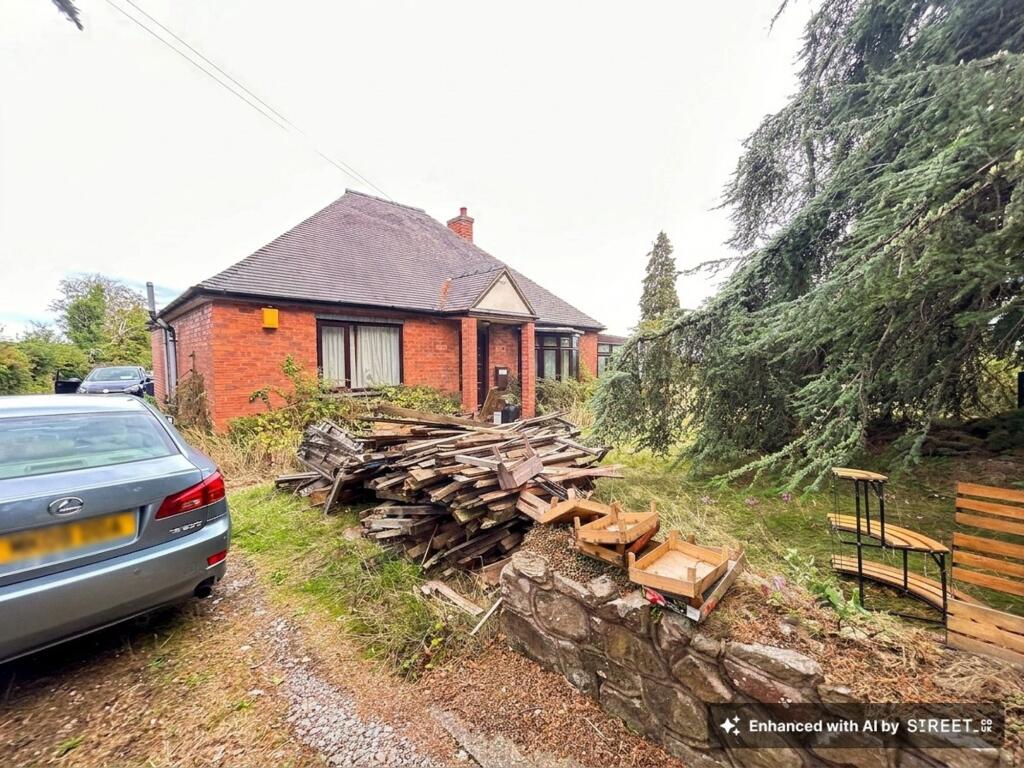
House for sale, 178 m²
Walsall
3 bedrooms·2 bathrooms
465.766 €
2.616 €/m²
Listed Sep 15, 2026
About this listing
A substantial detached bungalow situated on the outskirts of the village with views to the rear across open countryside. Situated on a plot of approximately 1/3 of an acre the property offers generous accommodation with the benefit of further ancillary accommodation currently used as store rooms/workshop. In brief the accommodation comprises: - lounge, dining room, kitchen, large conservatory, three bedrooms, en-suite shower room and bathroom. There is a further rear hallway with cloak room, utility room, two large store rooms and workshop.
Accommodation In Detail
Entrance door leading through to:
Entrance Hall
having airing cupboard.
Living Room
3.65m x 4.09m
having feature facing brick fireplace housing solid fuel burning stove (not tested) standing on a marble hearth, four wall light points, one central heating radiator, bow window to front elevation and French doors leading into the conservatory.
Dining Room
3.01m x 3.67m
having one central heating radiator, three wall might points and French doors opening into the conservatory.
Kitchen
3.13m x 3.92m
having sink with chrome mixer tap set into a work top with tiled surrounds, oak fronted base cupboards and drawers, matching wall mounted unit including two glass fronted display cabinets, four ring gas hob (calor gas) with extractor canopy over, built-in eye level oven, window to side elevation and part glazed door leading to the rear hallway.
Conservatory
3.27m x 7.22m
A substantial room with Southerly aspects having a tiled floor, radiator, double doors to the front and a further door to the side. Two paire of double doors to the lounge and dining room.
Bedroom One
3.66m x 4.11m
having one central heating radiator, window to front elevation and range of fitted furniture.
Bedroom Two
3.2m x 3.86m
having one central heating radiator and window to rear elevation.
En-Suite Shower
having tiled shower cubicle, wc, wash basin and one central heating radiator.
Bedroom Three
2.87m x 3.86m
having wash basin, one central heating radiator and window to rear elevation.
Bathroom
having three piece suite comprising corner bath with shower over, wc, wash basin, tiled surrounds, one central heating radiator and window to side elevation.
Rear Hallway
having part glazed doors to both sides of the property.
Cloak Room
having wc, wash basin, one central heating radiator and window to side elevation.
Utility Room
1.79m x 2.32m
having stainless steel sink with mixer tap set into a work top with cupboard under, appliance space, one central heating radiator, window to side elevation and oil fired boiler for central heating and hot water.
Store Room
2.15m x 3.84m
Store Room Two
2.89m x 4.1m
having door leading to the workshop.
Work Shop
2.51m x 2.57m
having double doors to side elevation.
Services
Mains water and electricity is connected to the property. Drainage is private and there is no gas.
Garden
The grounds are predominantly laid to grass which extends to the front and south side of the property.
Disclaimer
The services, systems and appliances listed in this specification have not been tested by Newton Fallowell and no guarantee as to their operating ability or their efficiency can be given.
Anti-Money Laundering Regulations – Intending purchasers will be required to provide identification documents via our compliance provider, Coadjute, at a cost of £45 plus VAT per transaction. This will need to be actioned at the offer stage and we would ask for your co-operation in order that there will be no delay in agreeing the sale.
Key Stats
Key Stats
TypeDetached house
Living Area178 m²
Bedrooms3
Bathrooms2
HeatingOil
Location
Map loading soon
Neighborhood data on demand
Nearby essentials will load when this section comes into view.
Listed on
Mortgage calculator
Estimated monthly payment
2.306 €/mo
Down payment10 % · 46.577 €
46.577 €419.189 € loan
Term
Total repayable691.878 €
Interest rate4.40 %
Representative estimate · Landomo is not a mortgage broker. · Rates updated April 2026