House for sale
Elderslie, Foxbar
5 bedrooms·4 bathrooms
503.639 €
Listed Oct 6, 2026
About this listing
Set within the highly sought-after Patrickbank Wynd development in Elderslie, The Property Boom are delighted to present this impressive five-bedroom detached villa offering an exceptional level of space and flexibility for modern family living. With three reception rooms, five bedrooms, two en-suites and an integral double garage, this substantial home provides fantastic family accommodation,
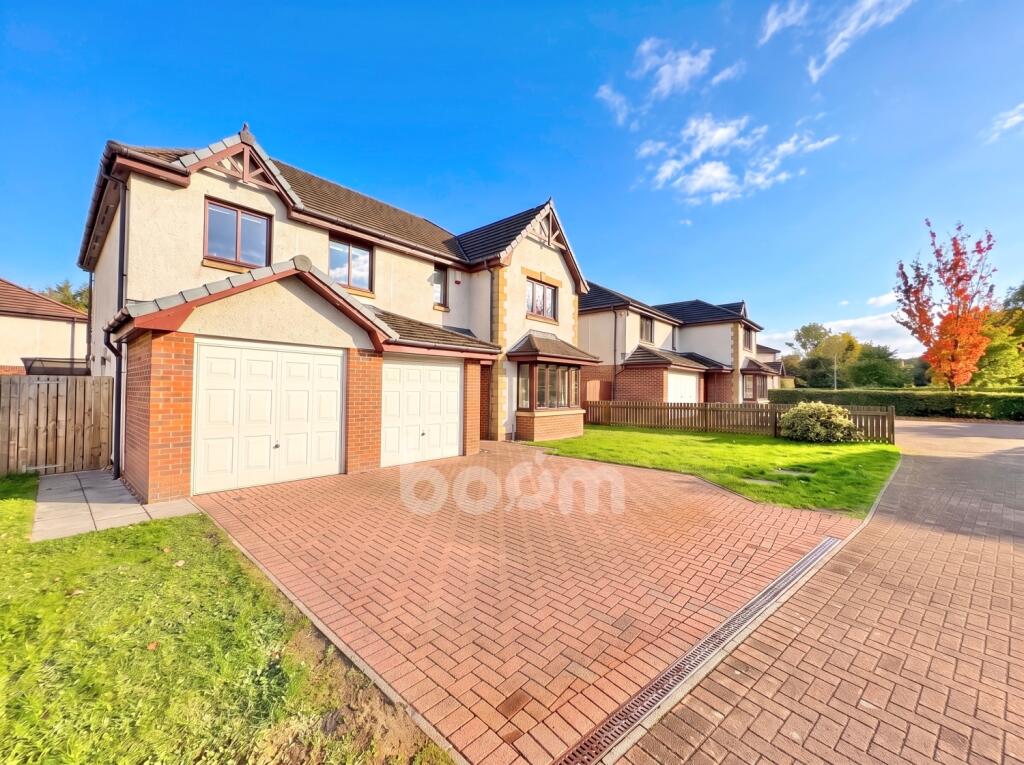
A generous monoblock driveway provides ample off-street parking and leads to the integral double garage, while the neatly maintained front garden creates an attractive first impression. Entrance is via the welcoming wide reception hallway, which provides access to the principal ground-floor accommodation.
The impressive family lounge is beautifully presented in soft, muted tones, creating a warm and relaxing atmosphere. A feature electric fire provides an attractive focal point, alongside a charming square bay window.
For more formal family dining and entertaining, the separate dining room offers excellent proportions and is further enhanced by French doors providing direct access to the rear garden. Creating a flow between indoor and outdoor spaces, making the room particularly appealing during the warmer months.
One of the real highlights of this stunning home is the dedicated cinema room, providing a fantastic additional family space. Whether enjoying movie nights, entertaining friends or simply relaxing away from the main lounge, this versatile room is a superb addition to the accommodation and could equally suit a games room or family room depending on the needs of the new owners.
The stylish kitchen dinner offers plentiful storage through a range of contemporary anthracite wall and floor-mounted units, beautifully complemented by brushed copper handles and ceramic tiled flooring. A range of appliances are included within the sale, including a dishwasher, fridge/freezer and gas hob.
Conveniently positioned off the kitchen is the separate utility room, providing additional workspace and housing the washing machine, tumble dryer and sink. Completing the ground floor is an eye-catching W.C., finished to an ultra-modern standard with glittering mosaic tiling and contemporary wood panelling.
On to the upper level, the impressive proportions continue with five generously sized bedrooms, providing excellent flexibility for a growing family, home working or visiting guests. The master bedroom is further complemented by its own private en-suite shower room. Bedroom Two also enjoys the benefit of en-suite facilities.
The remaining bedrooms are served by the modern four-piece family bathroom, comprising a walk-in shower cubicle, W.C., wash hand basin and freestanding bathtub.
Externally, the property benefits from manicured private garden grounds to both the front and rear. The rear garden is predominantly laid to lawn and provides a fantastic space for children, pets and outdoor entertaining.
Further benefits include gas central heating, double glazing, a substantial driveway and integral double garage.
Properties offering this level of accommodation are seldom available and we would therefore highly recommend an early viewing.
Elderslie itself offers excellent local amenities including primary schooling, public transport links and a variety of local shopping facilities. The neighbouring countryside caters for a wide range of sports and leisure pursuits including fishing, golf and equestrian activities.
The property is also conveniently positioned for access to Braehead Shopping Centre and the wider retail and leisure facilities throughout Renfrewshire. Excellent road connections provide easy access to the M8 motorway network, connecting Paisley, Glasgow and surrounding towns throughout the central belt of Scotland, while Glasgow International Airport is also within easy reach.
This fantastic family home will no doubt be very popular and therefore we would highly recommend an early viewing. Viewing by appointment – please contact The Property Boom to arrange a viewing or for any further information and a copy of the Home Report. Any areas, measurements or distances quoted are approximate and floor plans are only for illustration purposes and are not to scale. Thank you.
THESE PARTICULARS ARE ISSUED IN GOOD FAITH BUT DO NOT CONSTITUTE REPRESENTATIONS OF FACT OR FORM PART OF ANY OFFER OR CONTRACT.
GROUND FLOOR ROOM DIMENISONS
Lounge
5.7m x 3.7m - 18'8" x 12'2"
Cinema Room
3m x 4.2m - 9'10" x 13'9"
Kitchen
3m x 5m - 9'10" x 16'5"
Utility
1.9m x 2.1m - 6'3" x 6'11"
Dining Room
4.1m x 3.1m - 13'5" x 10'2"
W.C.
1.5m x 1.9m - 4'11" x 6'3"
FIRST FLOOR ROOM DIMENSIONS
Bedroom One
3.7m x 4.5m - 12'2" x 14'9"
En Suite Shower Room
2m x 1.8m - 6'7" x 5'11"
Bedroom Two
3.3m x 3.4m - 10'10" x 11'2"
En Suite Shower Room
1.8m x 1.4m - 5'11" x 4'7"
Bedroom Three
3.4m x 2.8m - 11'2" x 9'2"
Bedroom Four
3m x 2.9m - 9'10" x 9'6"
Bedroom Five
3.3m x 2.5m - 10'10" x 8'2"
Bathroom
2.8m x 2.3m - 9'2" x 7'7"
What's included
Garden
Parking
TypeDetached house
Bedrooms5
Bathrooms4
HeatingAsk Agent
MunicipalityElderslie
Location
Map loading soon
Neighborhood data on demand
Nearby essentials will load when this section comes into view.
Listed on
Mortgage calculator
Estimated monthly payment
2.494 €/mo
Down payment10 % · 50.364 €
50.364 €453.275 € loan
Term
Total repayable748.137 €
Interest rate4.40 %
Representative estimate · Landomo is not a mortgage broker. · Rates updated April 2026