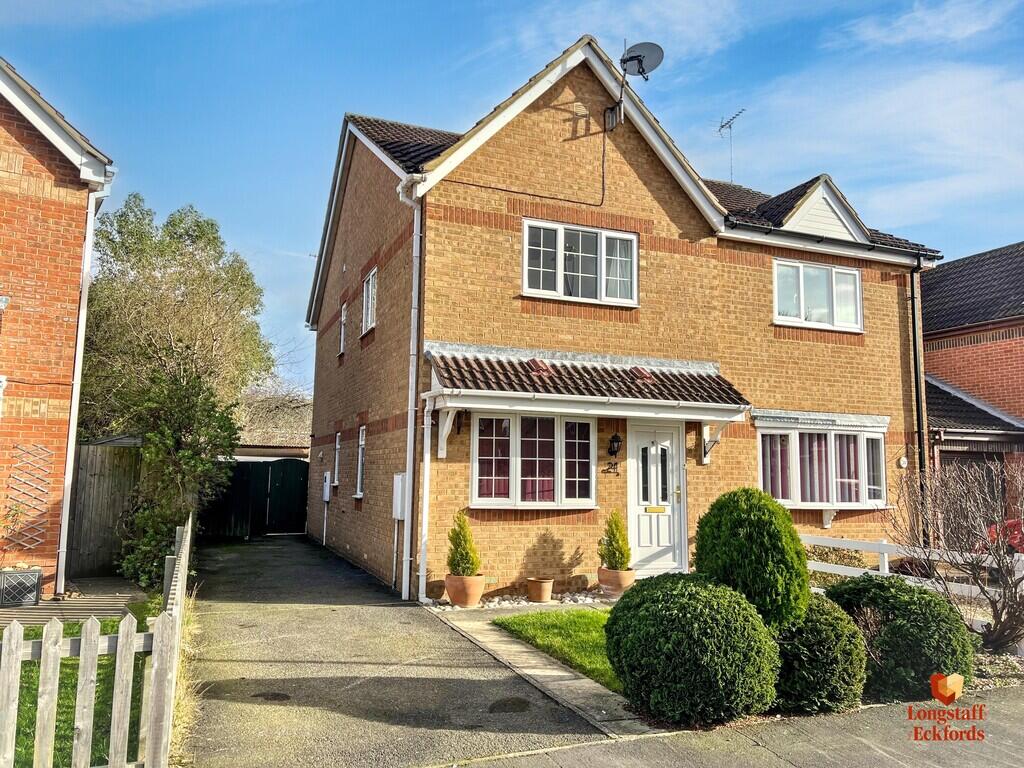
House for sale
Peterborough
3 bedrooms·1 bathroom
265.816 €
Listed Sep 24, 2026
About this listing
GROUND FLOOR
ACCOMMODATION uPVC part glazed door to Entrance Hallway: Part glazed timber door to Lounge.
LOUNGE 17' 7 MAX " x 12' 4" (5.36m x 3.76m) TV point, radiator, stairs to first floor.
KITCHEN/DINER 14' 0" x 12' 4" (4.27m x 3.76m) Fitted floor standing and wall mounted cupboards with complimentary worktops and splash back tiling, four ring gas hob, extractor canopy over, eye level electric oven, space and plumbing under worktop for automatic washing machine and tumble dryer, space for fridge/freezer, wall mounted gas central heating boiler, radiator, laminate flooring, part glazed uPVC door to rear.
FIRST FLOOR LANDING Radiator.
BEDROOM 1 10' 3" x 10' 9" (3.12m x 3.28m) Radiator, window to rear.
BEDROOM 2 9' 6" x 12' 5" (2.9m x 3.78m) Radiator, window to front.
BEDROOM 3 9' 1" x 5' 8" (2.77m x 1.73m) Built in storage cupboard, access to roof storage space, radiator, window to side.
BATHROOM Panelled bath with mixer shower attachment, separate shower cubicle, low level WC, wall mounted wash hand basin, complimentary splash back tiling, vinyl flooring, extractor fan, inset ceiling spot lights, white heated ladder towel rail.
EXTERNALLY The front of this property is open plan and benefits from off road parking leading to a single garage. The remainder of the front garden is laid to lawn and benefits from several mature shrubs.
The rear garden is laid to gravel and paving for easy maintenance. There is a circular feature patio and a single garage.
DIRECTIONS From Eckfords and Longstaff office turn right. At the traffic lights turn right and proceed into West Street . Turn right into Kesteven Way number 24 is located on the right hand side.
What3Words:/// dices.endearing.original
What's included
Garden
TypeSemi-detached house
Bedrooms3
Bathrooms1
HeatingGas Central
Location
Map loading soon
Neighborhood data on demand
Nearby essentials will load when this section comes into view.
Listed on
Mortgage calculator
Estimated monthly payment
1.316 €/mo
Down payment10 % · 26.582 €
26.582 €239.234 € loan
Term
Total repayable394.859 €
Interest rate4.40 %
Representative estimate · Landomo is not a mortgage broker. · Rates updated April 2026