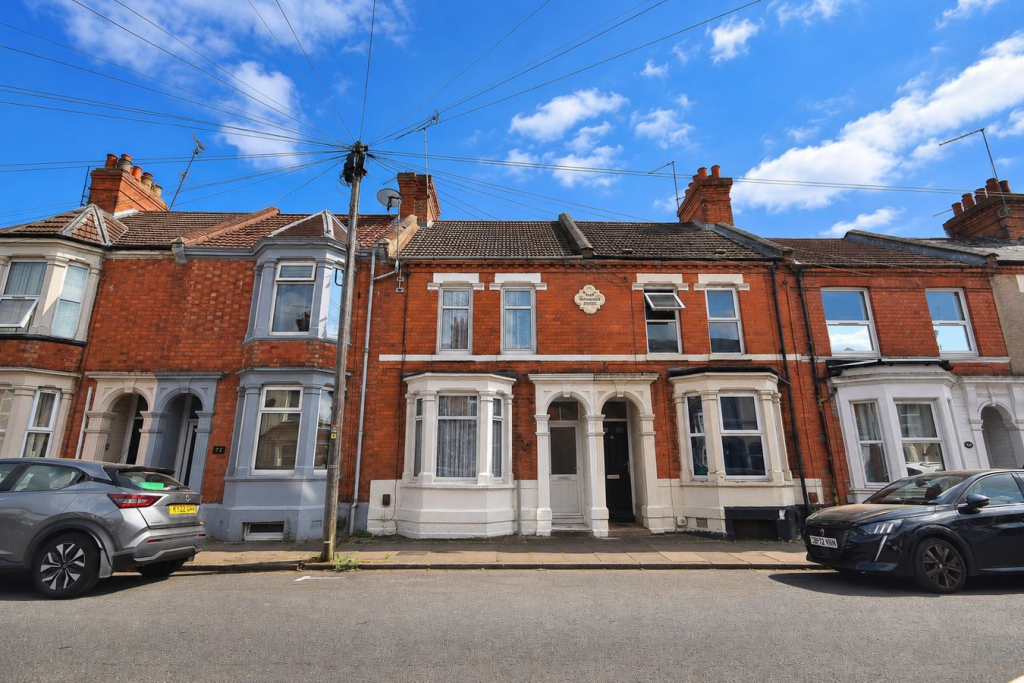
House for sale
Northampton
3 bedrooms·2 bathrooms
266.782 €
Listed Sep 7, 2026
About this listing
Denny Knight Sales & Lettings are pleased to introduce to the market this three-bedroom terraced home, situated on the popular Derby Road, Northampton. Offering an excellent opportunity for buyers looking to modernise and add value, this property is ideally positioned within a short distance of Northampton Town Centre, the Train Station and the Bus Station, providing convenient access to a wide range of amenities and transport links.
The accommodation comprises an entrance hall leading to a spacious living room, separate dining room and kitchen, with a useful cellar offering additional storage space. To the first floor are three well-proportioned bedrooms and a family bathroom.
Externally, the property benefits from a rear garden, providing potential to create an attractive outdoor space.
Requiring modernisation throughout, this property presents an ideal opportunity for first-time buyers, investors or those seeking a renovation project in a convenient and well-connected location. Early viewing is highly recommended.
Entrance Hall
Living Room
11' 0" x 10' 10" (3.35m x 3.30m)
Comprising of; Carpet flooring. Radiator. Fireplace. UPVC double glazed bay fronted window to the front aspect.
Dining Room
11' 9" x 12' 3" (3.58m x 3.73m)
Comprising of; Carpet flooring. Radiator. UPVC double glazed window to the rear aspect. Staircase leading to first floor.
Kitchen
7' 10" x 16' 10" (2.39m x 5.13m)
Comprising of; Eye level and base level kitchen units and drawers. Access to cellar in basement. Electric oven and gas hob with extractor fan over. Sink, draining board and mixer tap over. UPVC double glazed windows to the side aspect. Door leading to downstairs shower room.
Cellar
Un-converted cellar with access to electric board.
Lean To
5' 10" x 4' 8" (1.78m x 1.42m)
Bedroom One
14' 2" x 10' 9" (4.32m x 3.28m)
Comprising of; Carpet flooring. Radiator. UPVC double glazed windows to the front aspect. Large storage cupboard in-built.
Bedroom Two
8' 7" x 12' 3" (2.62m x 3.73m)
Comprising of; Carpet flooring. Radiator. UPVC double glazed window to the rear aspect.
Bedroom Three
7' 11" x 8' 0" (2.41m x 2.44m)
Comprising of; Carpet flooring. Radiator. UPVC double glazed window to the rear aspect.
Bathroom
5' 0" x 8' 6" (1.52m x 2.59m)
Comprising of; Hand wash basin. W/C. Bath with shower over. UPVC double glazed window to the side aspect.
Rear Garden
Low maintenance, patio block.
What's included
Terrace
Garden
Cellar
Key Stats
Key Stats
TypeTerraced house
Bedrooms3
Bathrooms2
HeatingDouble Glazing, Gas Central
Location
Map loading soon
Neighborhood data on demand
Nearby essentials will load when this section comes into view.
Listed on
Mortgage calculator
Estimated monthly payment
1.321 €/mo
Down payment10 % · 26.678 €
26.678 €240.104 € loan
Term
Total repayable396.295 €
Interest rate4.40 %
Representative estimate · Landomo is not a mortgage broker. · Rates updated April 2026