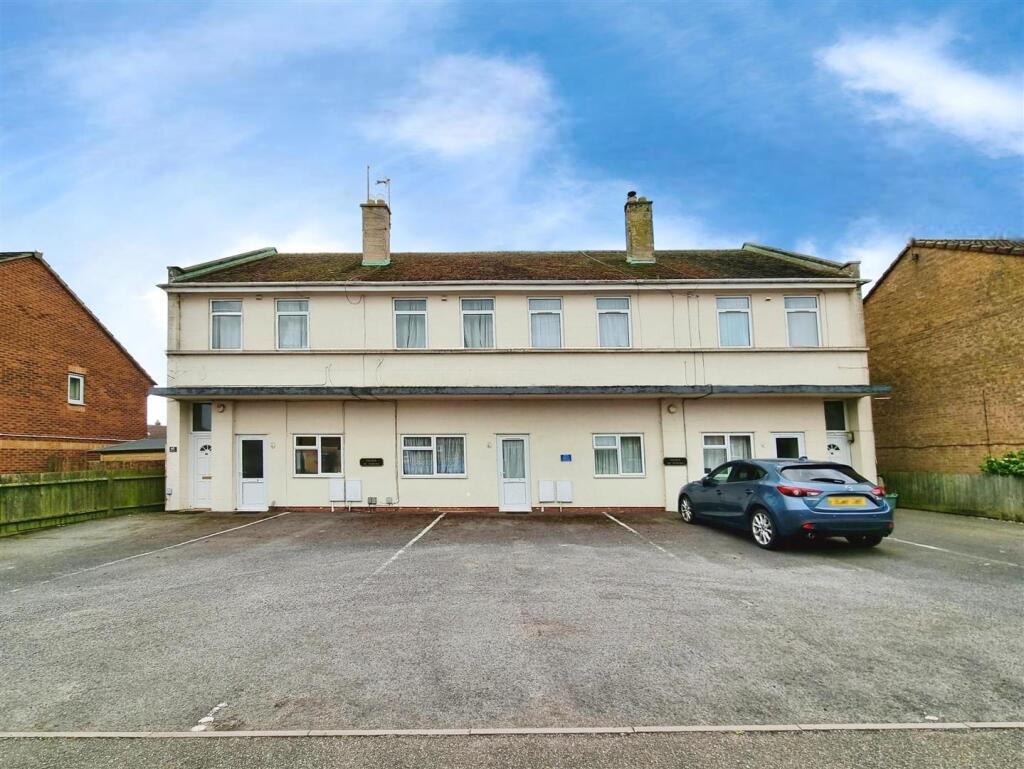
9-bed apartment for sale, 325 m²
Northampton
9 bedrooms·5 bathrooms
656.129 €
2.018 €/m²
Listed Oct 12, 2026
About this listing
Prime Choice are delighted to present this exceptional freehold block of flats located in Welford Avenue, Irthlingborough, Northants. This investment opportunity comprises four 2-bedroom flats and one 1-bedroom flat, featuring double glazing and gas central heating to the ground floor and double glazing and electric heating to the first floor.
All flats have current EPCs (some currently being produced), EICRs, and Gas Safety Certificates where applicable. The block is sold freehold and is under one deed, with no separate leases for individual flats.
Ground Floor -
Flat 58A - Living Room: 19'03" x 12'04"
Bedroom One: 10'09" x 09'00"
Kitchen: 10'00" x 06'09"
Bathroom: 13'08" x 04'08"
Flat 58 - Living Room: 19'01" x 17'07"
Kitchen/Diner: 18'09" x 13'10"
Bedroom One: 16'03" x 08'07"
Bedroom Two: 12'11" x 09'06"
Bathroom: 07'11" x 05'05"
Flat 56A - Living Room: 23'10" x 11'06"
Bedroom One: 19'04" x 08'04"
Bedroom Two: 16'00" x 13'00" into recess
Kitchen: 09'10" x 07'01"
Bathroom: 07'05" x 06'01"
First Floor -
Flat 56 - Living Room: 15'08" x 12'09"
Bedroom One: 14'02" x 12'11"
Bedroom Two: 17'06" x 09'11"
Kitchen: 12'09" x 10'00"
Bathroom: 09'02" x 07'08"
Flat 60 - Living Room: 15'06" x 12'11"
Bedroom One: 17'05" x 09'11"
Bedroom Two: 13'11" x 12'11" into recess
Kitchen: 12'08" x 09'10"
Bathroom: 09'02" x 07'08"
Agents Note - Please note, that the marketing pictures consists of pictures when most of the flats were vacant. All currently have existing tenancies and the images should be considered a guide as to the size and layout of the rooms.
Disclaimer - 1. MONEY LAUNDERING REGULATIONS - Intending purchasers will be asked to produce identification documentation at a later stage and we would ask for your co-operation in order that there will be no delay in agreeing the sale.
2: These particulars do not constitute part or all of an offer or contract.
3: The measurements indicated are supplied for guidance only and as such must be considered incorrect.
4: Potential buyers are advised to recheck the measurements before committing to any expense.
5: Prime Choice Ltd has not tested any apparatus, equipment, fixtures, fittings or services and it is the buyers interests to check the working condition of any appliances.
6: Prime Choice Ltd has not sought to verify the legal title of the property and the buyers must obtain verification from their solicitor.
What's included
Balcony
Parking
Area325 m²
Bedrooms9
Bathrooms5
SubtypeStandard flat
HeatingAsk Agent
Location
Map loading soon
Neighborhood data on demand
Nearby essentials will load when this section comes into view.
Listed on
Mortgage calculator
Estimated monthly payment
3.249 €/mo
Down payment10 % · 65.613 €
65.613 €590.516 € loan
Term
Total repayable974.656 €
Interest rate4.40 %
Representative estimate · Landomo is not a mortgage broker. · Rates updated April 2026