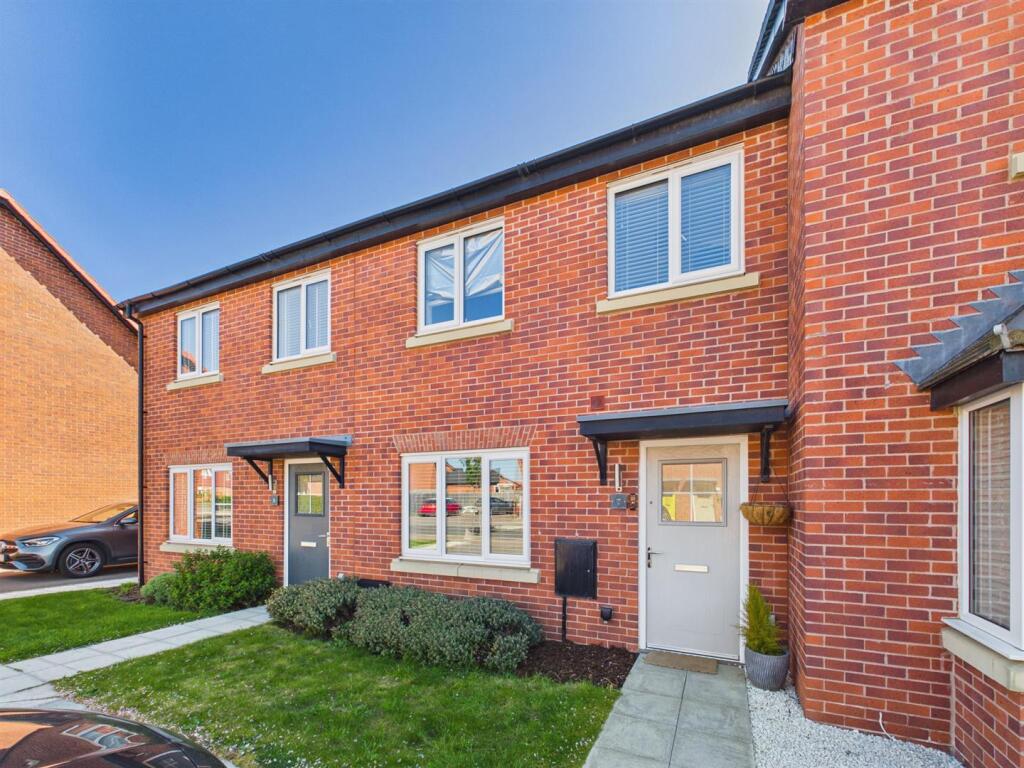
House for sale, 74 m²
Tewkesbury, Churchdown
3 bedrooms·2 bathrooms
329.815 €
4.457 €/m²
Listed Oct 12, 2026
About this listing
** Stunning THREE Bedroom House Built By Bellway Homes, NHBC GUARANTEE **
Murdock & Wasley Estate Agents are delighted to bring to market this beautifully presented three-bedroom terraced home, ideally located in the highly sought-after village of Churchdown, Gloucester.
The property offers well-designed and versatile accommodation, comprising a welcoming lounge, a stylish modern kitchen/dining room with views over the rear garden, and a convenient downstairs cloakroom. Upstairs, there are three bedrooms, including bedroom one with en-suite, alongside a family bathroom.
Externally, the home features an enclosed well-maintained rear garden which provides additional space for families to enjoy. The property further benefits from off-road parking for two vehicles.
This is an excellent opportunity to acquire a superb family home in a desirable setting, and early viewing is highly recommended. Call today to make your appointment
Entrance Hallway - Access via composite door, door to lounge & WC
Wc - Low level WC, wall mounted hand wash basin, radiator, partly tilled walls, laminate flooring.
Living Room - Power points, TV point, wall mounted radiators, laminate flooring, door to understairs cupboard storage, stairs to landing, front aspect UPVC double glazed window.
Kitchen/Dining Room - Range of base & wall mounted units, integrated dishwasher, integrated oven, four ring gas hob with extractor fan above, space for fridge/freezer and washing machine, stainless steel sink unit with mixer tap over, appliance points, power points, inset ceiling spotlights, space for dining room table, wall mounted radiator, UPVC French doors leading to rear garden.
Landing - Access to loft space via hatch.
Bedroom One - Rear aspect UPVC double glazed window, power points, storage cupboard, wooden door leading to;
En-Suite - Heated towel rail, partly tiled walls, laminate flooring, low level WC, pedestal hand wash basin with mixer tap over off the mains, step-in shower cubicle off the mains, rear aspect UPVC double glazed window.
Bedroom Two - Power points, wall mounted radiator, front aspect UPVC double glazed window.
Bedroom Three - Power points, Wall mounted radiator, front aspect UPVC double glazed window.
Bathroom - Low level WC, pedestal hand wash basin, panelled bath with mixer tap over. wall mounted radiator, partly tiled walls, laminate flooring, inset ceiling spot lights.
Outside - To the rear of the property is an enclosed garden that comprises of a patio suitable for table and chairs. This leads onto a well-maintained lawn, wooden gate to provide rear access.
To the front there is allocated off road parking.
Tenure & Charges - Management Charge Circa £97 per annum
Services - Mains water, gas, electricity & drainage.
Local Authority - Tewkesbury Borough Council
Council Tax Band: C
Awaiting Vendor Approval - These details are yet to be approved by the vendor and may be subject to change. Please contact the office for more information.
What's included
Terrace
Garden
Parking
TypeTerraced house
Living Area74 m²
Bedrooms3
Bathrooms2
Energy ClassB
HeatingGas Central
MunicipalityTewkesbury
Location
Map loading soon
Neighborhood data on demand
Nearby essentials will load when this section comes into view.
Listed on
Mortgage calculator
Estimated monthly payment
1.633 €/mo
Down payment10 % · 32.982 €
32.982 €296.833 € loan
Term
Total repayable489.927 €
Interest rate4.40 %
Representative estimate · Landomo is not a mortgage broker. · Rates updated April 2026