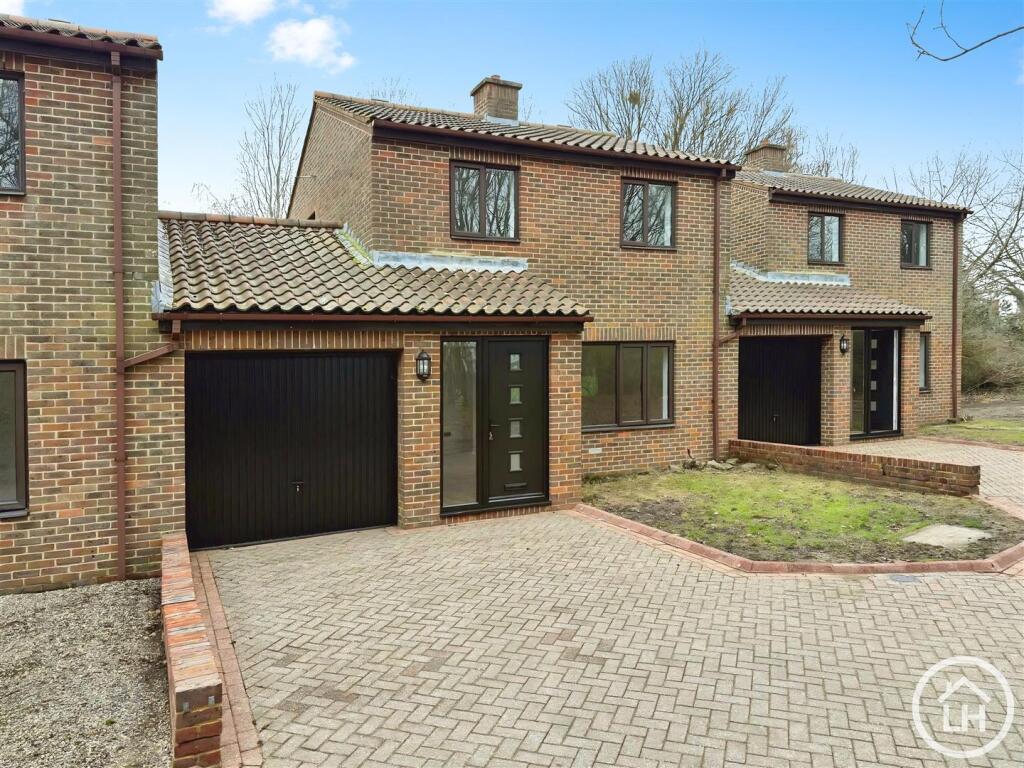
House for sale, 108 m²
Swale, Faversham
3 bedrooms·2 bathrooms
437.571 €
4.052 €/m²
Listed Jul 27, 2026
About this listing
PRICE RANGE £365,000 - £385,000. Tucked away on a peaceful private close of just four homes, this smartly presented link-detached property has been fully refurbished with a brand new boiler, fresh interior finishes, and a crisp modern feel throughout. With the garage positioned on the left-hand side of the property, this mirrored layout offers a subtle twist on the original design. The full-size 15' single garage, generous garden and off-street parking provide the essentials, while the flexible interior suits a wide range of buyers from upsizers to downsizers alike.
Property Description - The spacious layout includes a welcoming entrance hall, generous dual-aspect lounge, and a bright kitchen/diner overlooking the rear garden, perfect for entertaining or everyday family life. A downstairs W.C. and a utility room enhances day-to-day practicality.
Upstairs, the property offers three well-proportioned bedrooms, including two doubles, and a stylish family bathroom. Outside, there is driveway parking for two cars to the front, while the garage provides additional secure parking.
Located on a private close with only three neighbouring homes, this is a rare chance to enjoy a quiet, community setting while being just moments from Faversham’s charming town centre, well-regarded schools, and excellent transport links.
About The Plot - Beaumont Davey Close occupies a unique and quietly tucked-away position off Ashford Road (A251) on the southern edge of Faversham, falling within the town’s built-up boundary and close to the Faversham Fire Station site, the very reason this group of four homes was originally constructed. Historically, these dwellings were provided as housing for fire service staff, a legacy that contributes to the close’s distinctive character and sense of place within the local neighbourhood.
The Close offers a peaceful setting with a strong sense of community, contrasted against its proximity to essential amenities. Despite being quietly positioned, it remains conveniently close to local facilities, with excellent access on foot or by car to Faversham town centre, schools, transport links and everyday services. The development itself benefits from a well-screened, slightly elevated site with mature greenery around the perimeter, providing privacy and a relaxed outlook.
About The Area - Faversham is one of Kent’s most historic and characterful market towns, known for its beautiful period architecture, vibrant community feel, and excellent transport connections. Sitting just 10 miles west of Canterbury and nestled between the Kent Downs and the Thames Estuary, it offers a perfect balance of heritage charm and modern convenience.
At its heart lies a bustling town centre filled with independent shops, artisan cafés, traditional pubs, and a weekly Charter Market dating back over 900 years. The town is steeped in history — from its medieval abbey roots and quayside warehouses to its iconic Shepherd Neame brewery, the oldest in the country.
Families are well served by a selection of high-performing primary and secondary schools, and commuters benefit from Faversham’s mainline station, offering regular trains into London Victoria, St Pancras, and Cannon Street — with journeys as short as 65 minutes.
Nature lovers are just minutes away from the Oare Marshes Nature Reserve, creekside walks, and the wider Kent countryside, while the M2 and A2 provide easy road access to Canterbury, Whitstable, and beyond.
Faversham continues to grow in popularity thanks to its blend of historical charm, coastal proximity, and ongoing investment in homes and infrastructure, making it a highly desirable place to live, work, and raise a family.
Porch - 1.60m x 1.63m (5'3 x 5'4) -
Lounge - 3.58m x 5.64m (11'9 x 18'6) -
Kitchen / Diner - 3.02m x 5.64m (9'11 x 18'6) -
Utiltiy Room - 1.32m x 0.99m (4'4 x 3'3) -
W/C - 6.96m x 2.64m (22'10 x 8'8) -
Garage - 4.78m x 2.64m (15'8 x 8'8) -
Landing - 1.93m x 2.90m (6'4 x 9'06) -
Bedroom One - 3.63m x 3.02m (11'11 x 9'11) -
Bedroom Two - 3.63m (narrowing to 2.90m) x 3.02m (11'11 (narrowi -
Bedroom Three - 2.67m x 1.96m (narrowing to 1.40m) (8'9 x 6'5 (nar -
Bathroom - 1.68m x 1.91m (5'6 x 6'3) -
About Lambornhill - Our agency has grown steadily over the years, built on a foundation of recommendations, reputation, and respect.
Since 2009, we have been helping buyers, sellers, landlords, and tenants navigate the property market in Sittingbourne and the wider Swale area. Our experienced team is dedicated to providing expert advice, tailored solutions, and a seamless property journey. With a strong local reputation built on trust and results, we are here to make your next move a success. Contact us today and experience the LambornHill difference.
Lets Keep It Local, Lets Keep It Lamborn Hill! -
What's included
Garden
TypeDetached house
Living Area108 m²
Bedrooms3
Bathrooms2
Energy ClassD
HeatingAsk Agent
MunicipalitySwale
Location
Map loading soon
Neighborhood data on demand
Nearby essentials will load when this section comes into view.
Listed on
Mortgage calculator
Estimated monthly payment
2.167 €/mo
Down payment10 % · 43.757 €
43.757 €393.814 € loan
Term
Total repayable649.996 €
Interest rate4.40 %
Representative estimate · Landomo is not a mortgage broker. · Rates updated April 2026