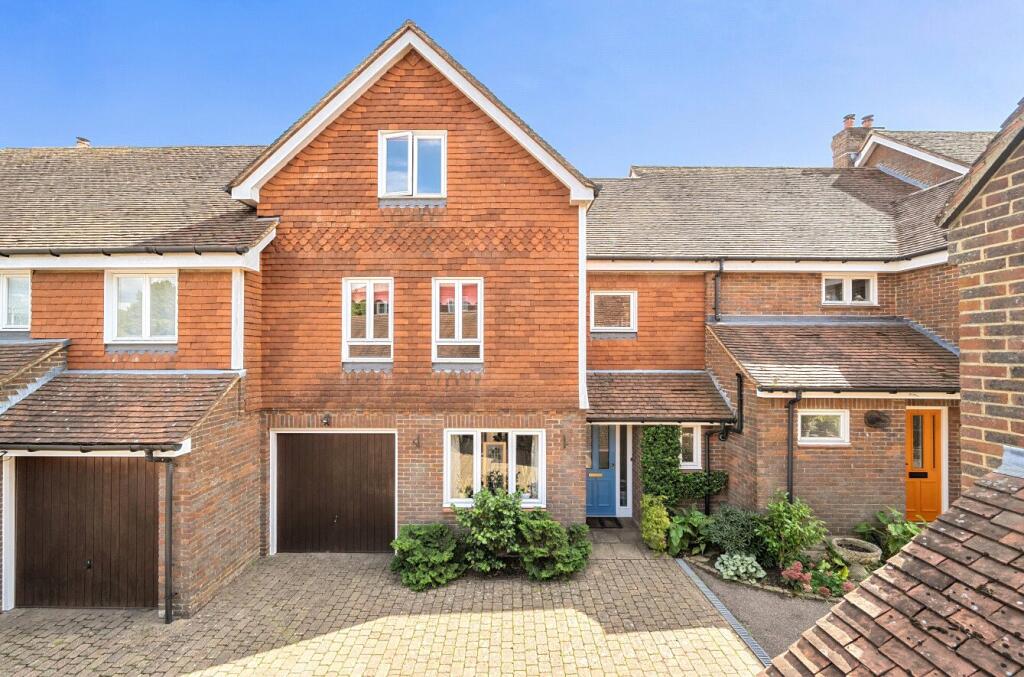
House for sale, 202 m²
Battle
3 bedrooms·2 bathrooms
719.597 €
3.562 €/m²
Listed Oct 9, 2026
About this listing
**Guide Price £600,000 - £625,000**
A supremely well located contemporary townhouse at the very heart of Battle and within minutes of the High Street. The house offers versatile, generous and extremely well-presented accommodation over three floors and benefits from an attractive manageable courtyard garden and an integral garage.
2 Old Mill Walk is an extremely well-located contemporary town house at the very heart of popular Battle. The house offers some 1929 square feet over three floors, with generous and flexible accommodation. The house is currently arranged as a three bedroom property but could easily offer the scope to provide four or five
bedrooms, should it be required.There is an integral single garage and a sunny and manageable courtyard garden
to the rear.
The accommodation is arranged as follows:
• From Old Mill Walk, an exclusive gated and private development, a part glazed front door opens into the entrance hall with a ceramic tiled floor and a dentil corniced ceiling, understairs storage cupboard. Good sized cloakroom with
WC, pedestal wash basin, tiled floor, tiled splashback. In one corner is the Vaillant gas central heating boiler.
• A panelled door from the hall leads through to the generous dining room with wide wooden floorboards which continue through to the sitting room, with a window overlooking Old Mill Walk and a panelled door to the integral garage.
• Glazed double doors lead back to the sitting room, a comfortable and bright room with a detailed painted fireplace with marble slips and hearth and a fitted gas ‘coal’ fire. Dentil cornice. Glazed double doors out to the courtyard garden.
• A second door leads through to the kitchen/breakfast room which provides a good range of wooden wall and base units with co-ordinating worktops incorporating a 1 ½ bowl stainless steel sink unit with mixer taps and drainer. There is a four-ring Siemans gas hob with overhead extractor, Bosch double oven, Bosch fridge and separate freezer, plumbing for washing machine and dishwasher, tiled splashbacks and vinyl tiled floor, ample space for a breakfast table for casual/family dining. From the rear of the kitchen a glazed door leads out to the courtyard garden.
• First floor landing with a cupboard housing the water tank and with linen storage space.
• The principal bedroom is a generous double bedroom with a bright aspect and far-reaching views over rooftops and neighbouring countryside. There is a good range of built-in wardrobe cupboards, one being mirror fronted, and there are glazed double doors opening onto a Juliet balcony. A panelled door leads to the en suite bath/shower room which features a panelled bath with mixer taps and separate overhead shower attachment, glazed and tiled shower
cubicle, pedestal wash basin, WC, heated towel rail, part tiled walls and vinyl tiled floor. Medicine cabinet.
Bedroom 2 is situated to the front of the property and is another generous double bedroom, whilst bedroom 3 sits to the rear and has two Velux windows.
• The family bathroom features a panelled bath with mixer taps and separate overhead shower attachment with glazed screen, WC, pedestal wash basin, part tiled walls, heated towel rail, medicine cabinet, vinyl flooring.
• The spacious landing on the second floor has a door leading to generous eaves storage. The studio/reception room/bedroom is an extremely impressive room running from front to back and with splendid rooftop views towards Battle Abbey. This is a bright double aspect room, which could serve a variety of purposes, either as additional bedroom accommodation or as a studio/office. This room could potentially be split, subject to the necessary planning consents and could therefore provide for a variety of alternative uses. There is
hatch access to loft storage space.
Outside
Old Mill Walk is an exclusive gated development at the very heart of Battle with access either from the car park at Mount Street via both vehicular and pedestrian gates, or at the other end via Old Ladies Court.
To the front of the house and with up and over doors is the integral single garage which also benefits from a door through to the dining room. To the rear of the house and approached from both the sitting room and the kitchen/breakfast room is the attractive southeast facing courtyard garden. This is a very manageable and low
maintenance space but with ample room for al fresco dining and entertaining. The majority of the courtyard is paved with mature beds with a variety of flowering plants and two raised wooden planters, along with a pretty ornamental pond with water feature above. This is a surprisingly private space and is considered to be one
of the highlights of the property.
What's included
Terrace
Garden
Parking
TypeTerraced house
Living Area202 m²
Bedrooms3
Bathrooms2
HeatingAsk Agent
MunicipalityBattle
Location
Map loading soon
Neighborhood data on demand
Nearby essentials will load when this section comes into view.
Listed on
Mortgage calculator
Estimated monthly payment
3.563 €/mo
Down payment10 % · 71.960 €
71.960 €647.637 € loan
Term
Total repayable1.068.935 €
Interest rate4.40 %
Representative estimate · Landomo is not a mortgage broker. · Rates updated April 2026