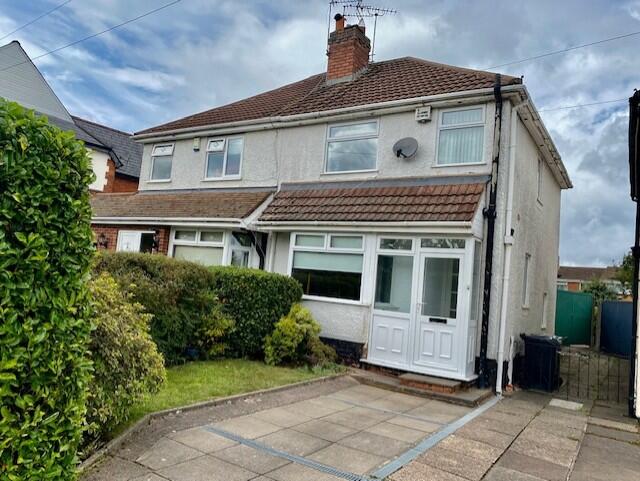
House for sale
Bromsgrove, Worcestershire
2 bedrooms
255.963 €
Listed Sep 12, 2026
About this listing
Gordon Jones is pleased to present this Two-Bedroom Semi-Detached property situated in Rubery, close to all local amenities within Rubery and nearby Longbridge Retail Park with restaurants, entertainment venues, Marks and Spencer's, Sainsbury's for shopping. The area also has good transport links for commuters, with easy access to the motorway and rail networks. Ideal purchase for first time buyers.
Property is approached via a hedged fore garden laid to lawn with paved driveway leading to Double-glazed porch entrance.
PORCH
5’0” x 3’04” 1.52m x 1.01m
Double Glazed Porch entrance with wooden glazed internal door to the hallway.
HALLWAY
11’04” x 3’03” 3.45m x 0.99m
Double-glazed window to side elevation. Gas central heating radiator, storage cupboard under stairs.
LOUNGE/DINING AREA
11’01” x 24 ’03” (into Bay)
3.37m x 7.39m (into Bay)
Stone fireplace with gas fire, double-glazed bay window to front elevation, two gas central heating radiators. Stairs off Dining area. Door to.
KITCHEN
9’08”x 10’06” 2.94m x 3.20m
Wall, base and drawer units with worktop, tiled splashbacks. Stainless steel sink unit with mixer tap. Space for free standing cooker, Fridge/freezer. Double-glazed windows and door to rear elevation. Space and plumbing for washing machine.
Door into storage area housing wall mounted Baxi Boiler with further door leading into cloakroom.
CLOAKROOM
3’04” x 2’11” 1.01m x 0.88
Double-glazed window to rear elevation wall mounted wash basin with taps, W.C.
CONSERVATORY
10’08” x 8’06” 3.25m x 2.59m
Double-glazed conservatory with French doors to rear patio and garden.
BEDROOM ONE
11’08” x 10’02” 3.55m x 3.09m
Double-glazed window to rear elevation. Fitted wardrobes, built in storage cupboard over stairs. Gas central heating radiator.
BEDROOM TWO
11’08” x 8’03” max 6’03” min (to wardrobes).
3.55m x 2.51m max 1.90m min (to wardrobes).
Double-glazed window to front aspect. Built in wardrobe/storage cupboard. Gas central heating Radiator.
BATHROOM
8’04” x 6’01” 2.54m x 1.85m
Vanity unit housing wash basin with mixer tap, Tiled splash back areas. Walk-in double shower with mains shower. W.C. Centrally heated towel rail. Double-glazed Window to front aspect.
REAR GARDEN
Slabbed patio area with garden area laid to lawn with shrub borders.
TENURE - Property is believed to be freehold subject to confirmation of a Solicitor.
EPC Rating: D
Council Tax Band: B
What's included
Garden
Parking
Key Stats
Key Stats
TypeSemi-detached house
Bedrooms2
Bathrooms0
Energy ClassD
HeatingAsk Agent
MunicipalityBromsgrove
Location
Map loading soon
Neighborhood data on demand
Nearby essentials will load when this section comes into view.
Listed on
Mortgage calculator
Estimated monthly payment
1.267 €/mo
Down payment10 % · 25.596 €
25.596 €230.367 € loan
Term
Total repayable380.224 €
Interest rate4.40 %
Representative estimate · Landomo is not a mortgage broker. · Rates updated April 2026