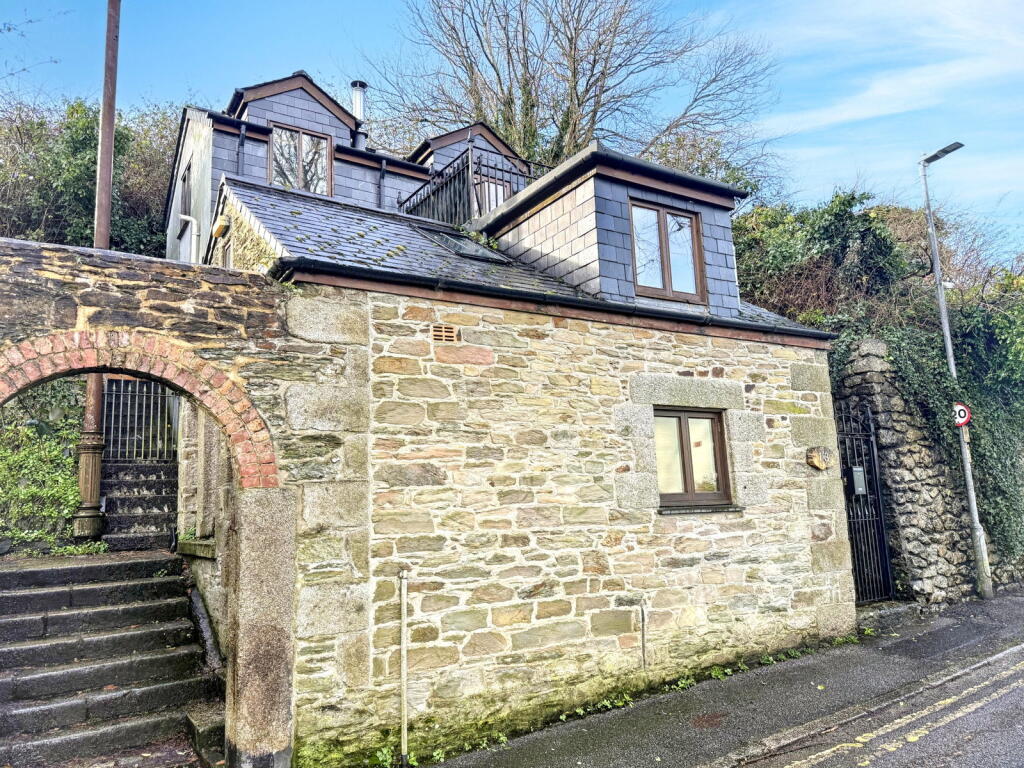
House for sale, 62 m²
Falmouth, Cornwall
1 bedroom·1 bathroom
388.849 €
6.272 €/m²
Listed Jan 30, 2026
About this listing
It is good to welcome back our clients who purchased this cottage from us some 18 years ago as a project and during this time they have created a truly original character home with much imagination and style and as the writer who originally sold them the property, it is a real treat to return and see this amazing transformation.
The property is packed with features including gas fired heating by radiators, oak framed sealed unit double glazed windows and doors, a wealth of natural woodwork flooring, staircases and internal doors, and a large balcony on the first floor with water views and venetian blinds in some rooms.
The quirky three storey accommodation starts with a kitchen and dining room plus a shower room at entry level, the staircase from the kitchen leads down to a fabulous double bedroom with wood burning stove, (not checked) stained glasswork and an en-suite bathroom. A turning staircase from the dining area takes you to an amazing sitting room on the first floor with pitched roof and exposed timbers and doors leading to a balcony which is a great place to enjoy views to Falmouth harbour, the docs and Penryn River whilst having your morning coffee or afternoon tea.
Falmouth town centre is where you will find an eclectic blend of independent and high street retail outlets, plus a great selection of restaurants from around the world, public houses, bars, the poly theatre and a phoenix multi screen cinema. The National Maritime museum and Falmouth's sea front provide a nice level walk with views to Pendennis Castle, across the peninsular towards the west.
THE ACCOMMODATION COMPRISES:
All dimensions approximate. A pathway with a short flight of steps leads to a composite decking area and balcony leading to:
DOUBLE OPENING SEALED UNIT WOODEN DOORS
With oak framed double glazed windows either side, solid wood seals into:
DINING HALL - 3.45m x 3.45m (11'4" x 11'4")
Into recess
An impressive introduction to the property with continuous solid wood flooring and staircase to the first floor, inset ceiling spotlights, under stairs storage cupboard, focal point solid wood fireplace with hand painted ceramic tiling inserts and open grate (not tested), double radiator, open plan to:
GALLEY KITCHEN - 4.65m x 2.41m (15'3" x 7'11")
including stairs
Equipped with a range of matching wall and base units in high gloss finish, wrap around wood effect work surfaces with ceramic tiling over, four ring stainless steel gas hob and single fan assisted oven under, a composite one and a half bowl single drainer sink unit with contemporary chrome mixer tap, over counter spotlights, oak framed sealed unit double glazed window with super views to the harbour and docks, Carrick Roads and Roseland Peninsular, venetian blind, hard wood staircase with wooden balustrades and ornate wrought iron work leading down to:
LOWER GROUND FLOOR
With radiator, six panelled internal door leading to:
DOUBLE BEDROOM - 3.76m x 3.68m (12'4" x 12'1") Into recess and being a measurement of an irregular shape
This amazing bedroom has a bright triple aspect sealed unit double glazed windows on two levels, oak framed sealed unit double glazed window and venetian blind overlooking the front aspect, pitched roof with painted timbers and velux double glazed windows on both sides, double radiator, focal point wood burning stove sat on a slate hearth with ceramic tiling behind, painted and rough cast walling, six panelled internal door to:
EN-SUITE BATHROOM - 2.26m x 1.75m (7'5" x 5'9") Maximum measurement of an irregular shape with limited head room in parts.
A white suite comprising of a panelled bath with contemporary mixer tap shower attachment and fully tiled surround, pedestal hand wash basin with chrome easy on hot and cold taps, low flush wc, fully tiled walls, radiator, extractor fan, inset ceiling spot lights, dark slate flooring.
BATHROOM
Off the dining hall on the first floor
With white suite comprising of fully tiled double shower cubicle, Myra thermostatically controlled electric shower, sliding glass screen, fully tiled walls and flooring, raidiator, hand wash basin with contemporary mixer tap, cupboard housing gas central heating boiler, space for condensing tumble dryer and plumbing for washing machine below, corner low flush wc, oak framed sealed unit double glazed window with frosted privacy panel and venetian blind, extractor fan, inset ceiling spotlights, six panelled internal door.
RETURNING WOODEN STAIRCASE FROM THE DINING HALL
With wooden balustrades and spindles take you to the first floor.
SITTING ROOM - 5.28m x 3.53m (17'4" x 11'7")
A fabulous reception room which has a bright quadruple aspect having oak frames sealed unit double glazed windows on either side, matching french doors and fixed side panels enjoying views through the trees to Falmouth harbour and docks, Carrick Roads, Roseland Peninsular and Penryn river to the west, polished reclaimed maple wood dance floor, pitched roof with double glazed velux and dark wood A framed timbers, venetian blinds and ceiling drop light.
BALCONY - 2.13m x 2.24m (7'0" x 7'4")
With galvanised safety railings and paved surface making this an ideal place to relax and entertain your friends whether it be morning coffee, afternoon tea, or evening drinks.
COUNCIL TAX
Band B.
SERVICES
Mains drainage, water, electricity and gas.
MONEY LAUNDERING
Intending purchasers will be asked to produce identification documentation at a later stage and we would ask for your co-operation in order that there will be no delay in agreeing the sale.
What's included
Balcony
Fireplace
TypeDetached house
Living Area62 m²
Bedrooms1
Bathrooms1
HeatingGas
MunicipalityFalmouth
Location
Map loading soon
Neighborhood data on demand
Nearby essentials will load when this section comes into view.
Listed on
Mortgage calculator
Estimated monthly payment
1.925 €/mo
Down payment10 % · 38.885 €
38.885 €349.964 € loan
Term
Total repayable577.621 €
Interest rate4.40 %
Representative estimate · Landomo is not a mortgage broker. · Rates updated April 2026