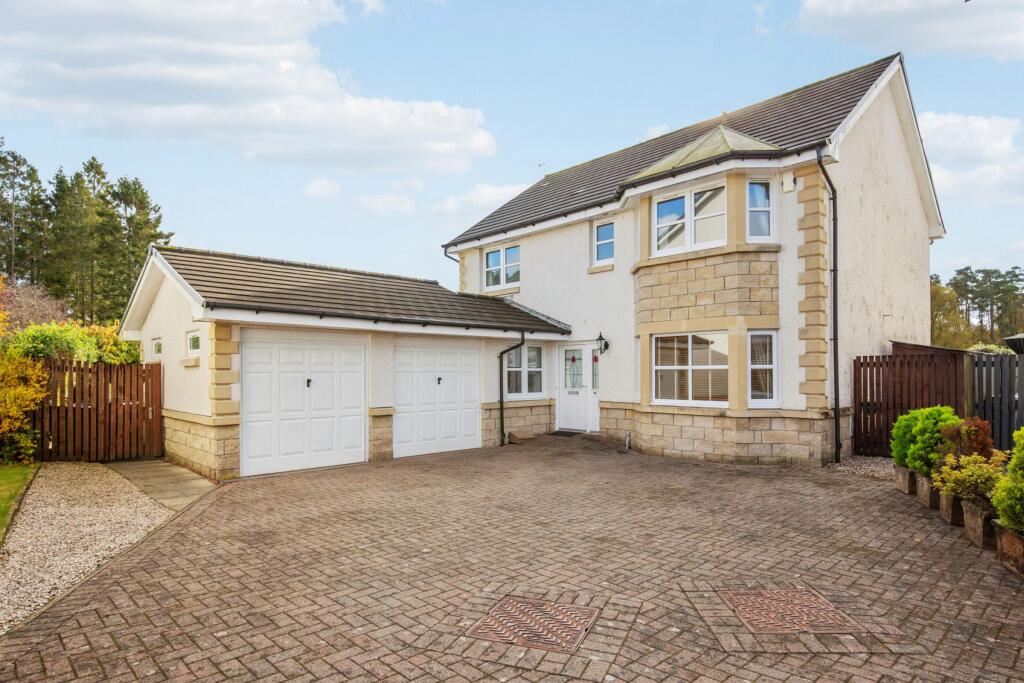
House for sale, 143 m²
Callander, Stirling
5 bedrooms·3 bathrooms
496.524 €
3.472 €/m²
Listed Nov 2, 2026
About this listing
West Homes are pleased to bring to the market this spacious five-bedroom detached home, offering generous family accommodation, a flexible layout and a lovely south and east -facing rear garden. The property offers a great opportunity for buyers looking for a well-proportioned home with plenty of space to make their own.
The ground floor begins with a welcoming reception hallway leading to the main living areas. The open-plan lounge and dining room is a lovely, bright space, with a large bay window to the front and patio doors opening onto the rear garden. There is plenty of room for everyday family life and entertaining, while a separate reception room to the left of the hallway offers useful flexibility, whether used as a family room or a fifth bedroom.
The kitchen is well laid out, with a good range of wall and base units, fitted worktops and integrated cooking appliances. A breakfast bar provides a handy spot for a morning coffee, while there is also plenty of space for a dining table and chairs with french doors leading out to the rear garden and provides a pleasant space for everyday use. A separate utility room has access to the garden and a downstairs WC add to the practicality of the layout.
Upstairs, the principal bedroom benefits from a substantial walk-in wardrobe and an en-suite shower room. Bedroom two also has built-in wardrobes and shares a Jack and Jill en-suite shower room with bedroom 3. Bedrooms 3 and 4 enjoy a southerly aspect. A family bathroom completes the accommodation.
Outside, a private driveway provides parking for several vehicles and leads to a substantial double garage with a dedicated access to the rear garden. The large rear garden enjoys a lovely easterly and southerly aspect, with westerly afternoon and evening sun, making the most of the sunshine throughout the day. With space for outdoor dining, summer gatherings or simply relaxing outdoors, it offers a lovely addition to the living accommodation.
The rear garden offers the opportunity to extend the property to the east or south, subject to the relevant permissions being obtained.
Callander is a popular town within Loch Lomond and The Trossachs National Park, with a good selection of local shops, cafés, restaurants and everyday amenities. The property lies within the catchment area for both primary and secondary schooling, including McLaren High School, and is within walking distance of McLaren Leisure Centre. With beautiful countryside on the doorstep and plenty of opportunities for walking, cycling and other outdoor pursuits, the area offers a lovely balance of town living and outdoor space. Stirling is approximately 14 miles away, with Glasgow around 37 miles, providing access to the wider Central Belt.
Offering generous accommodation with potential to extend, flexible living space, a double garage and a sunny east and south-facing garden, this is a lovely opportunity to purchase a spacious family home in a sought-after Callander location. Early viewing is highly recommended to appreciate the space and potential this property has to offer.
*CGI images have been used within the marketing to illustrate how the rooms could look when furnished and help prospective buyers visualise the space.
Council Tax Band: F
Tenure: Freehold
Kitchen
5.7m x 2.8m
Dining Room
2.8m x 2.8m
Living room
3.7m x 4.7m
Family room
2.8m x 4.0m
Utility
1.9m x 1.8m
WC
0.9m x 1.8m
Principle Bedroom
3.7m x 3.8m
En-suite
2.2m x 1.4m
Walk-in closet
2.0m x 1.2m
Bedroom 2
3.7m x 3.5m
Jack & Jill En Suite
2.6m x 1.1m
Bedroom 3
2.6m x 2.8m
Bedroom 4
2.6m x 2.6m
Bathroom
2.4m x 1.6m
Garage
4.9m x 5.4m
What's included
Garage
Parking
TypeDetached house
Living Area143 m²
Bedrooms5
Bathrooms3
HeatingAsk Agent
MunicipalityCallander
Location
Map loading soon
Neighborhood data on demand
Nearby essentials will load when this section comes into view.
Listed on
Mortgage calculator
Estimated monthly payment
2.459 €/mo
Down payment10 % · 49.652 €
49.652 €446.872 € loan
Term
Total repayable737.569 €
Interest rate4.40 %
Representative estimate · Landomo is not a mortgage broker. · Rates updated April 2026